
An open concept living room can feel bright, spacious, and welcoming, but it also needs a little structure to keep the room from feeling unfinished. The goal is to create clear areas for relaxing, dining, and everyday movement while helping the whole space feel connected.
These ideas concentrate on practical ways to arrange furniture, repeat materials, use color, and define each zone without closing the room off. Small choices can make a large open floor plan feel much warmer and easier to live in.
Wooden Ceiling Beams for a Warm Open Concept Living Room
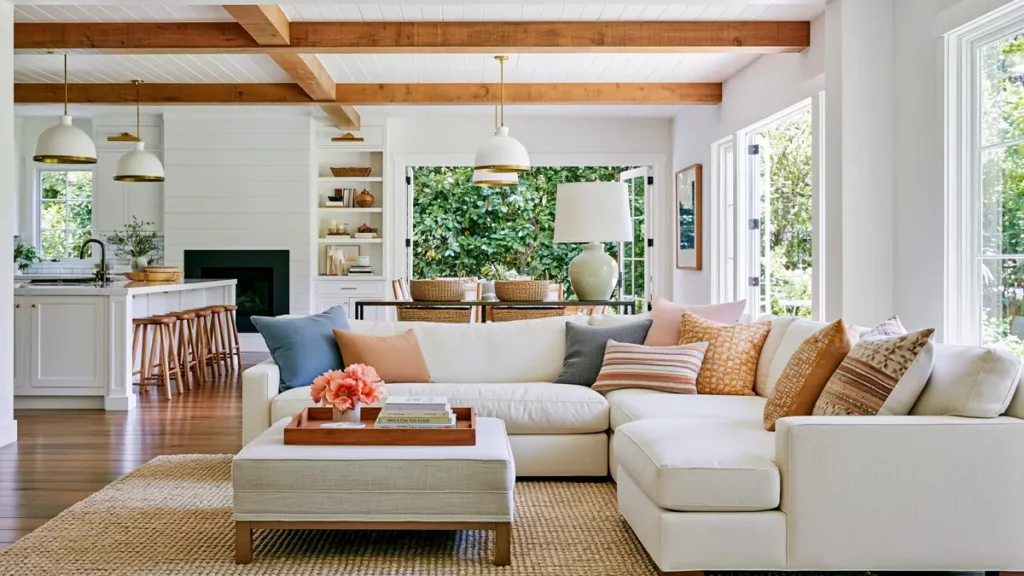
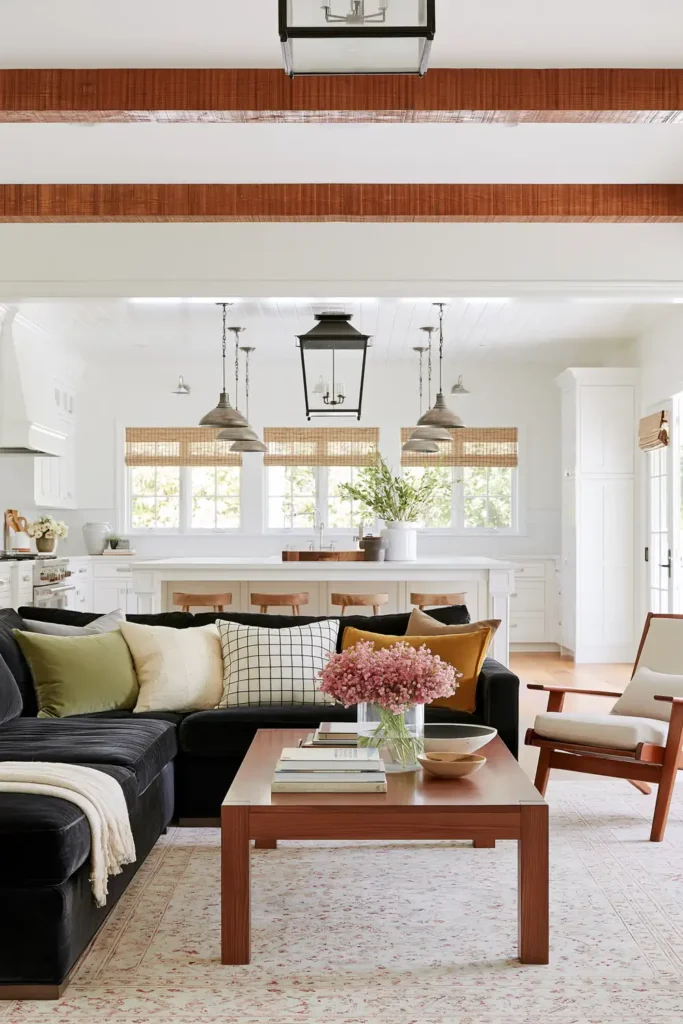
Wooden ceiling beams can give an open concept living room a strong sense of character while visually connecting the living room and kitchen. Because the ceiling stretches across both areas, the beams create one continuous feature that helps the entire space feel intentional.
Natural or medium-toned wood works especially well with a subdued color palette. The heat of the timber softens white, cream, beige, and light gray surfaces, preventing the room from feeling too plain or cold.
Beams can also help guide the eye through a long open space. When they run in the same direction as the main walkway, they naturally emphasize the flow between the kitchen and seating area.
Keep the remaining finishes fairly simple so the ceiling stays a feature rather than competing with too many other details. Repeating a similar wood tone on cabinetry, shelving, or a console table can make the design feel even more unified.
Cozy Sofa and Chair Arrangements for Open Rooms
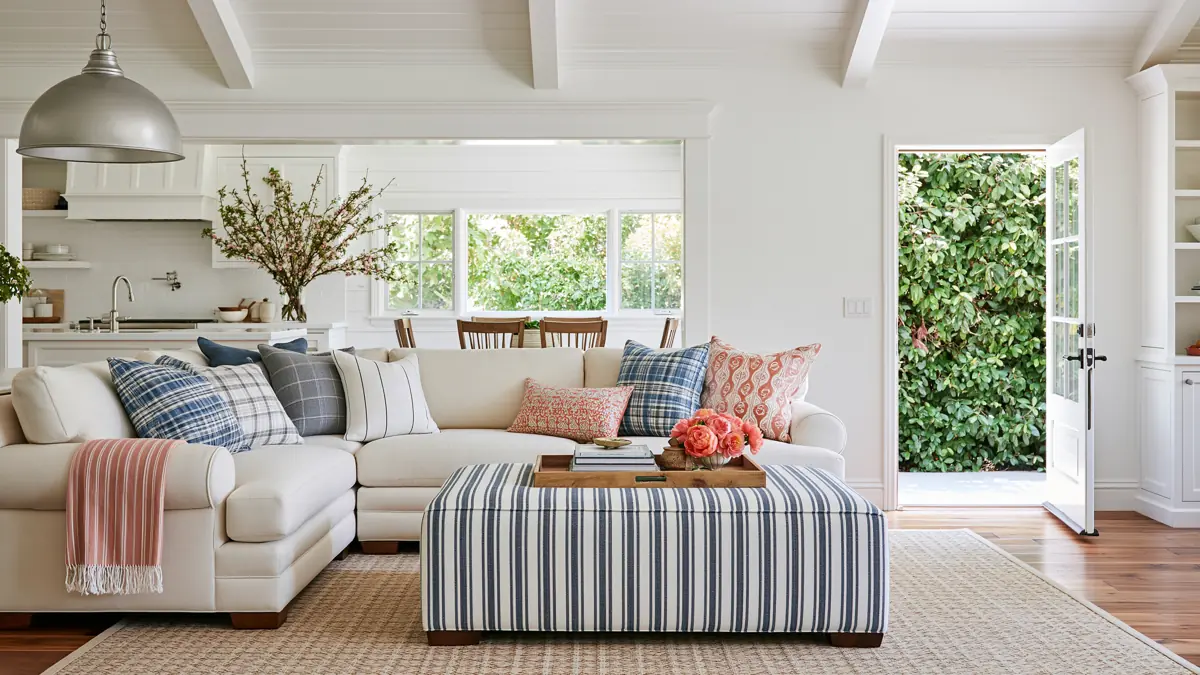
Furniture placement is one of the most effective ways to make an open room feel comfortable. Rather than pushing every piece against the walls, arrange the sofa and chairs around a central area where conversation can happen naturally.
A sofa can act as a soft divider between the living area and the kitchen or dining space. Placing it with its back toward another zone creates separation without blocking light or making the floor plan feel closed.
Add chairs at an angle instead of placing everything in a straight line. This creates a more relaxed arrangement and helps the seating area feel less rigid.
An area rug beneath the main furniture pieces gives the arrangement a visual boundary. Choose a rug with a pattern or color that harmonizes with the surrounding kitchen and dining finishes so the living room feels defined but still connected to the rest of the open plan.
Console Tables with Baskets and Blankets Behind the Sofa
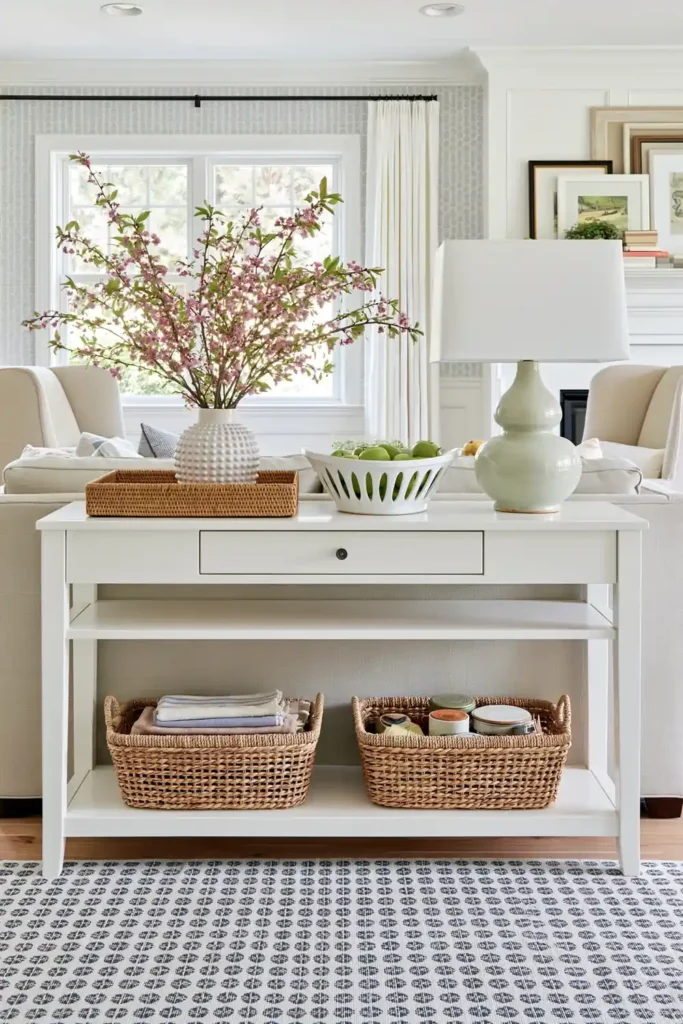
A console table placed behind the sofa can make an open living room look more finished while supplying useful storage. It also creates a neat transition between the back of the seating area and the walkway or kitchen beyond it.
Choose a table that is close to the height of the sofa back so it feels balanced. A narrow design usually works best because it provides a surface without taking up too much circulation space.
Stylish baskets underneath can hold extra blankets, magazines, or everyday items that would otherwise create clutter. Woven baskets also add texture, which is especially helpful in open rooms filled with smooth floors, painted walls, and large furniture pieces.
A folded throw or a few neatly arranged blankets can make the area feel warmer and more inviting. Keep the styling simple so the console does not become a visual barrier or distract from the open sight lines.
Low-Profile Furniture That Keeps Walkways and Sight Lines Open
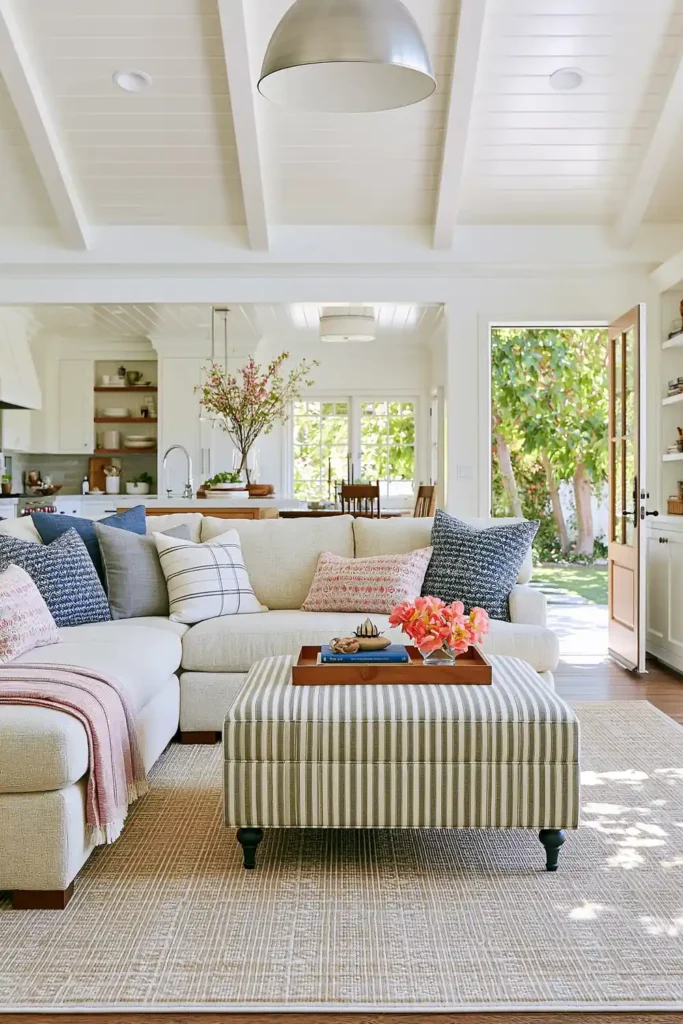
Low-profile furniture helps preserve the spacious feeling that makes an open floor plan appealing. Sofas, chairs, consoles, and tables with lower backs allow the eye to travel across the room without interruption.
This is particularly important when the living room sits between the kitchen, dining area, windows, or fireplace. Tall furniture can block those features and make the layout feel more crowded than it really is.
Plan generous walking routes around each zone. A walkway of about 36 inches gives people enough space to move comfortably without rubbing against furniture or passing through the seating arrangement.
Lighting should also support clear sight lines. Fixtures placed thoughtfully above dining tables, kitchen islands, or seating areas can define each zone without filling the room with bulky floor pieces.
When arranging the space, step back and look through it from several directions. The best layout will make the living room feel grounded while keeping the kitchen, dining area, windows, and architectural features visible.
Warm-Toned Rugs and Pillows to Connect Living and Kitchen Areas
Color can help an open concept living room feel connected without making every area look identical. Warm-toned rugs and throw pillows are an easy way to carry color between the sitting area and kitchen while still giving each zone its own purpose.
A rug in soft rust, terracotta, muted gold, or warm beige can anchor the sofa and chairs. These colors add comfort and depth, especially in rooms with white cabinetry, light walls, or light flooring.
Repeat one or two of the rug colors in the throw pillows. The shades do not need to match exactly. Slight variations often make the room feel more relaxed and layered.
Softer textures also make a large open room feel less exposed. Slipcovers, woven fabrics, and soft cushions can balance harder kitchen surfaces such as stone counters, painted cabinets, and metal appliances.
Keep the color palette controlled rather than introducing a different accent in every area. A few repeated warm tones will create a smoother visual connection between the living room and kitchen.
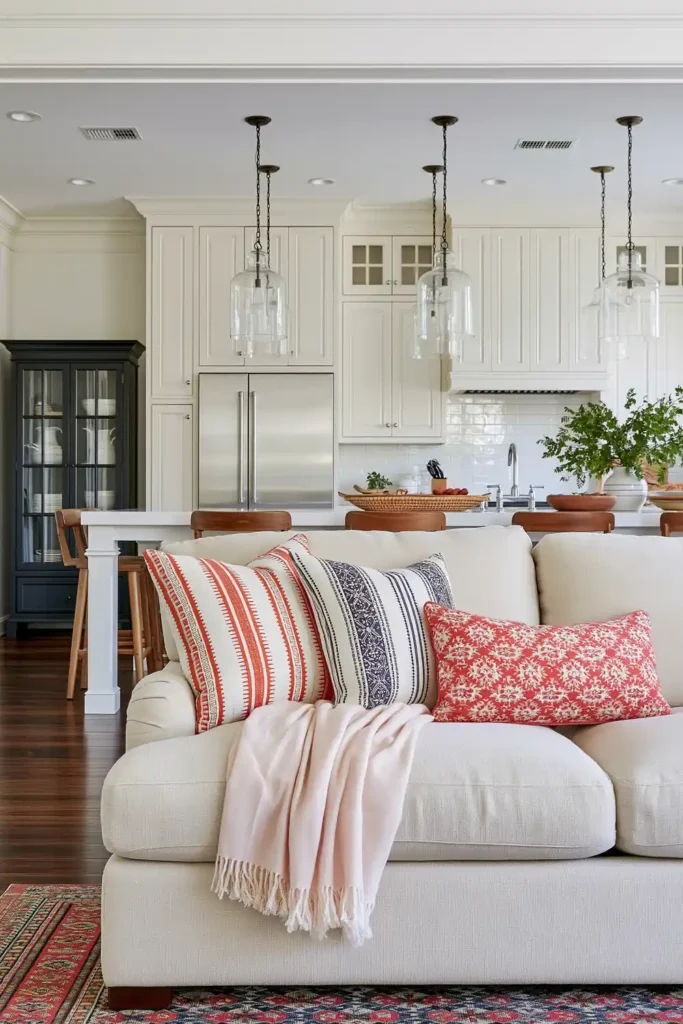
Coordinated Paint Colors and Lighting Across an Open Floor Plan
Paint and lighting should work together across an open floor plan. Since the walls and ceiling are often visible from several angles, abrupt color changes or unrelated fixtures can make the room feel fragmented.
Choose paint colors that share a similar undertone. Warm whites, soft beiges, and muted greiges can move fluidly from one area to another without creating harsh visual breaks.
You can still give each zone a little variation. A slightly deeper shade in the dining area or a softer tone in the living room can create definition while preserving a cohesive look.
Lighting must follow the same approach. Fixtures do not have to match exactly, but they should share a common finish, shape, or design style.
For example, a simple pendant above the kitchen island can coordinate with a ceiling fixture in the living room through similar metal finishes. This repeated detail helps the spaces feel related without making the lighting look overly uniform.
Pay attention to the color temperature of the bulbs as well. Using comparably warm or neutral light throughout the open area creates a more comfortable and consistent atmosphere in the evening.
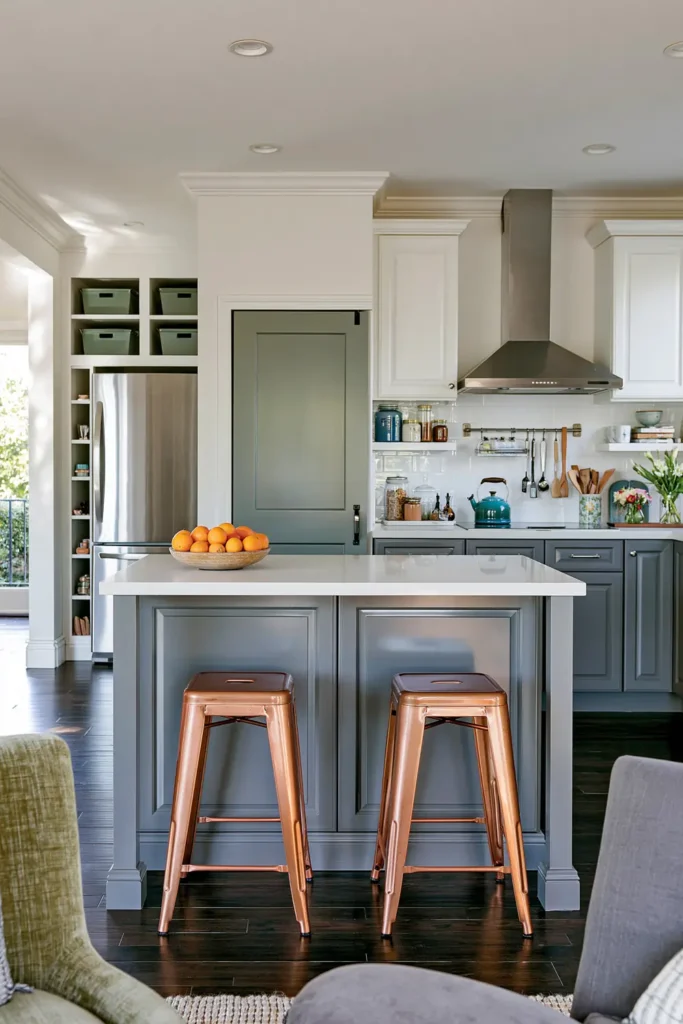
Kitchen Islands and Partial Walls That Gently Divide the Space
An open floor plan does not need to be completely uninterrupted. Kitchen islands, breakfast bars, partial walls, and columns can create useful divisions while preserving the feeling of openness.
A kitchen island is one of the most practical dividers because it separates cooking space from the living area while also providing seating, storage, or extra work surface. It gives each side of the room a clear purpose without creating a solid wall.
Partial walls can offer a little more structure. They may frame the entrance to the living room, support cabinetry, or provide a surface for artwork and lighting while still allowing views between spaces.
Columns can serve a similar role, especially when they correspond with ceiling changes or existing architectural details. Rather than hiding them, treat them as part of the design.
Knotty pine boards or exposed timbers can make these dividers feel warmer and more decorative. Repeating the same wood elsewhere in the room helps the structural elements feel intentional.
Varying ceiling heights can also define zones from above. A lower ceiling over the kitchen or breakfast bar can make that area feel more intimate while the living room remains open and spacious.
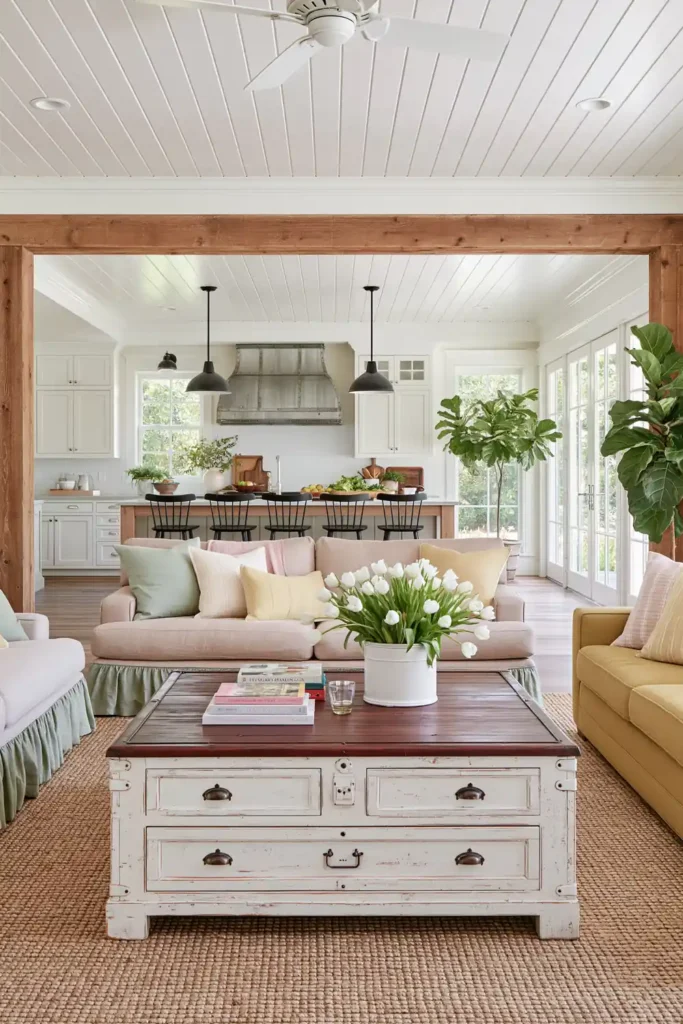
Consistent Flooring and Ceiling Details for a Consistent Look
Consistent finishes are especially important in an open concept living room because several areas are visible at once. Flooring and ceiling details can provide the visual foundation that ties everything together.
Using one flooring material through the living room, kitchen, and dining area creates a smooth transition. It also prevents the floor plan from feeling divided into disconnected sections.
If different flooring is necessary, keep the colors and undertones closely related. A warm wood floor beside neutral stone, for example, will usually feel more natural than two finishes with very different color temperatures.
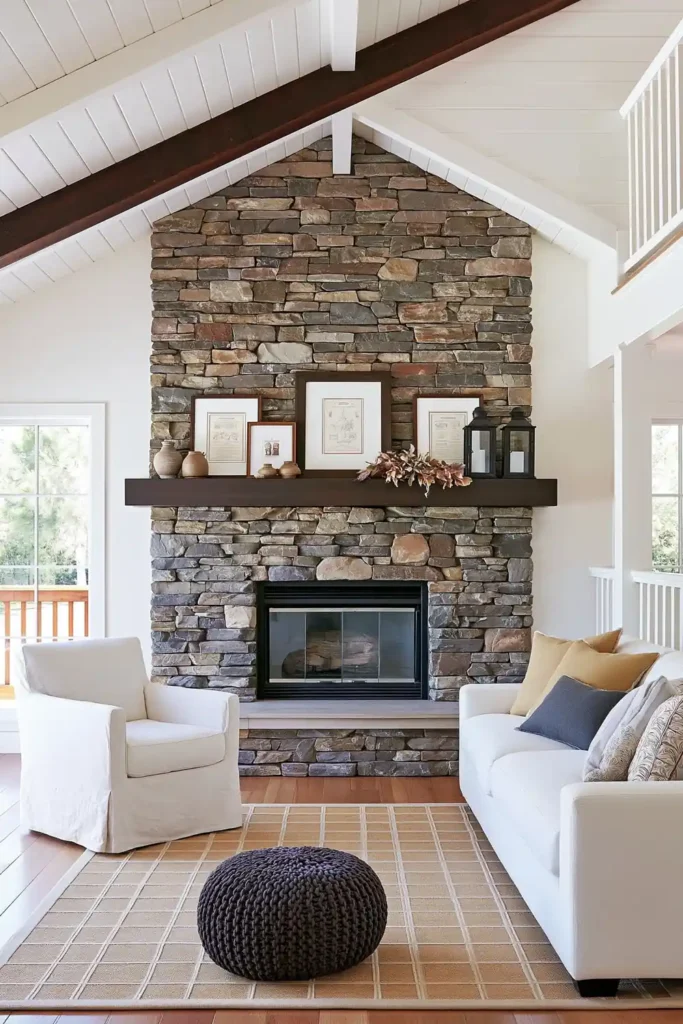
Ceiling details can create another layer of continuity. Tongue-and-groove boards or exposed beams repeated across the open area draw the eye through the entire space.
All-white walls can provide a simple background for these materials. The neutral setting allows colorful accents, furniture, and architectural details to stand out without making the room feel busy.
Use accent colors selectively in rugs, pillows, artwork, or smaller accessories. When the larger surfaces remain consistent, these details can bring character without interrupting the flow.
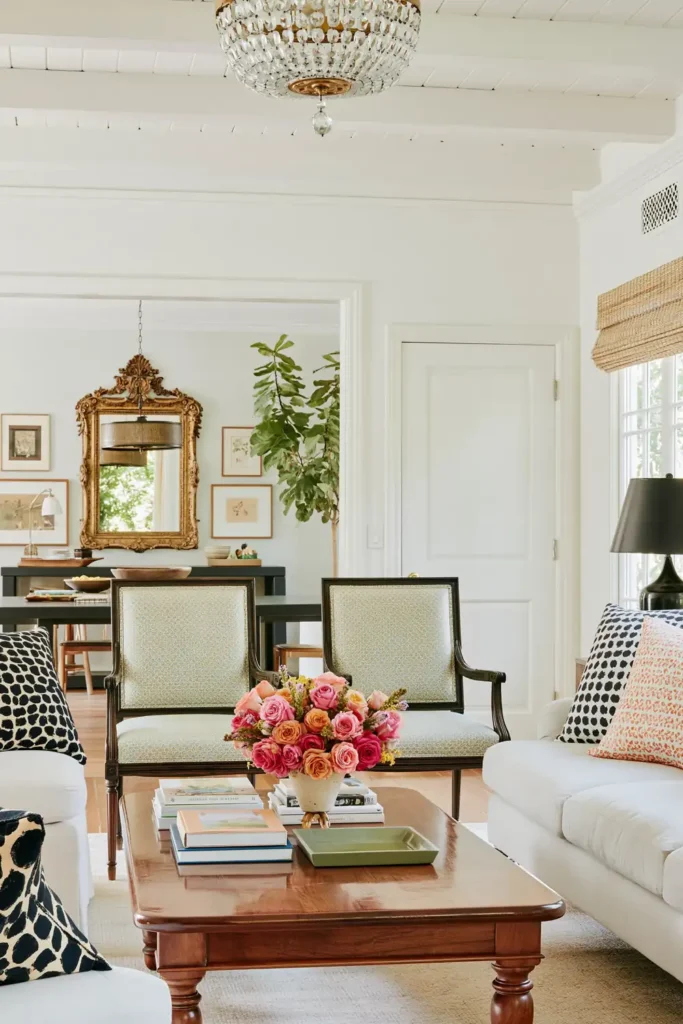
Strong Focal Points Across the Living, Dining, and Kitchen Zones
A large open room can feel visually flat when every area competes for attention. Creating a few clear focal points gives the eye somewhere to rest and helps each zone feel intentional.
In the kitchen, a dramatic range hood can become the main feature, especially when paired with a marble backsplash or paneled wall. The living area can have its own focal point through a television wall, fireplace, or a large bank of windows.
A mirrored bar area can add interest between the kitchen and dining space. Glass surfaces reflect light and make the room feel brighter, while paneling can give the wall more depth and architectural character.
The goal is not to make every feature equally bold. Choose one dominant focal point in each main zone, then keep the surrounding decor quieter so the room does not feel crowded.
It also helps to review how these features line up from different viewpoints. When the range hood, television wall, windows, and dining area are visually balanced, the open floor plan feels much more composed.
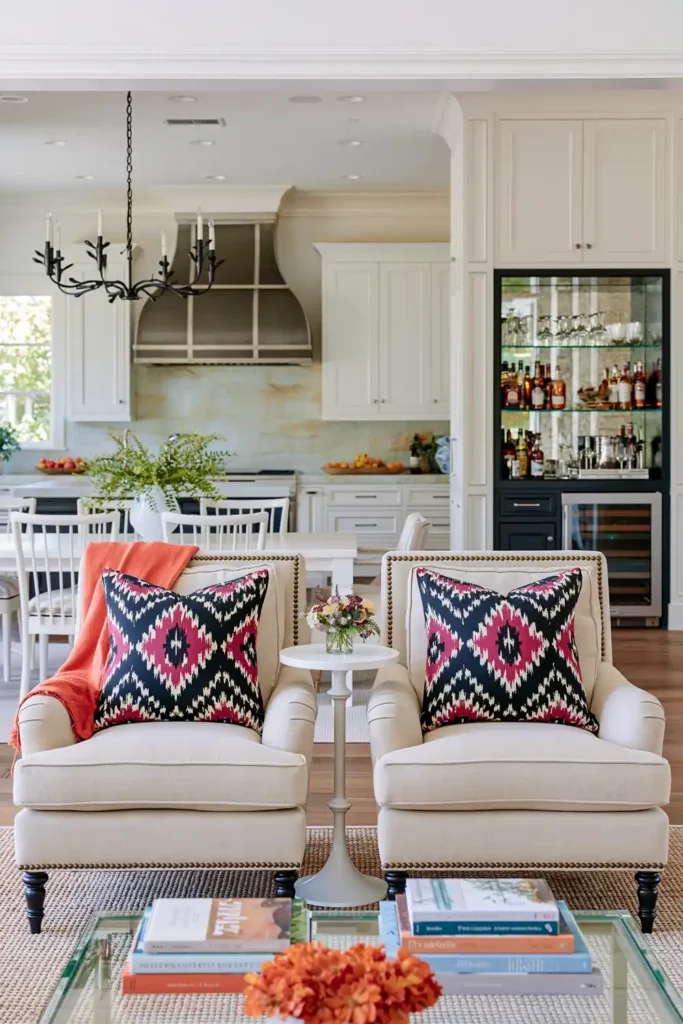
Shades of White with Brass Accents for Visual Continuity
Using several shades of white can create a calm, connected backdrop across a great room. Slight variations in white allow the kitchen, dining area, and sitting space to feel distinct without introducing sharp color breaks.
A warmer white can soften the living room, while a cleaner white may suit kitchen cabinetry or trim. As long as the undertones are compatible, the changes will feel subtle rather than mismatched.
Brass accents can help carry warmth through the space. Cabinet hardware, light fixtures, decorative objects, and small furniture details can repeat the same finish from one area to another.
You do not need to use brass everywhere. A few carefully placed accents are enough to create continuity and prevent the white palette from feeling too plain.
Natural wood, woven textures, and soft fabrics can add another layer of heat. These materials keep the room inviting while allowing the pale color scheme to remain light and spacious.
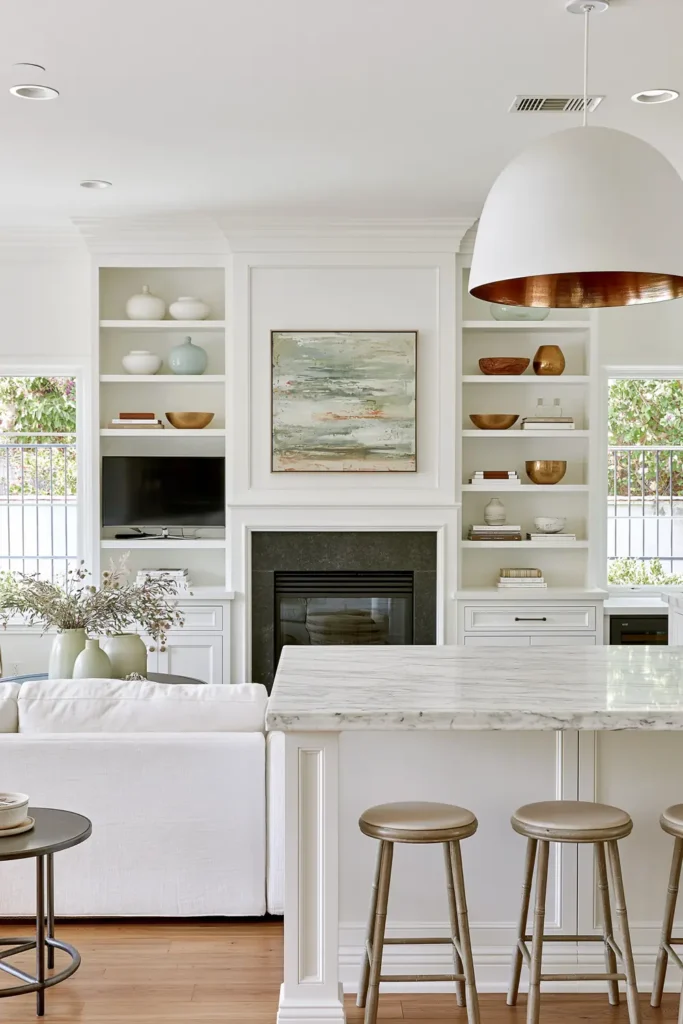
Positioning the Kitchen Island to Preserve Open Sight Lines
The placement of a kitchen island can affect the entire flow of an open concept living room. When positioned well, it supports cooking and conversation without blocking views between the kitchen, dining area, and seating zone.
An island with a sink or cooktop should face the main living area whenever the layout allows. This makes it easier to stay connected to the room while preparing meals and keeps the open plan feeling social.
Avoid placing tall objects along the island’s main sight line. Oversized displays, bulky shelving, or very tall seating can make the kitchen feel separated from the rest of the room.
Think about what you want to view beyond the island. A fireplace, large windows, or doors to an outdoor space can become part of the view and help the room feel more open.
Leave enough clearance around the island for comfortable movement. The paths between cooking, dining, and relaxing areas should feel direct and easy rather than forcing people to squeeze around furniture.
A well-positioned island can define the edge of the kitchen while still keeping the entire room visually connected.
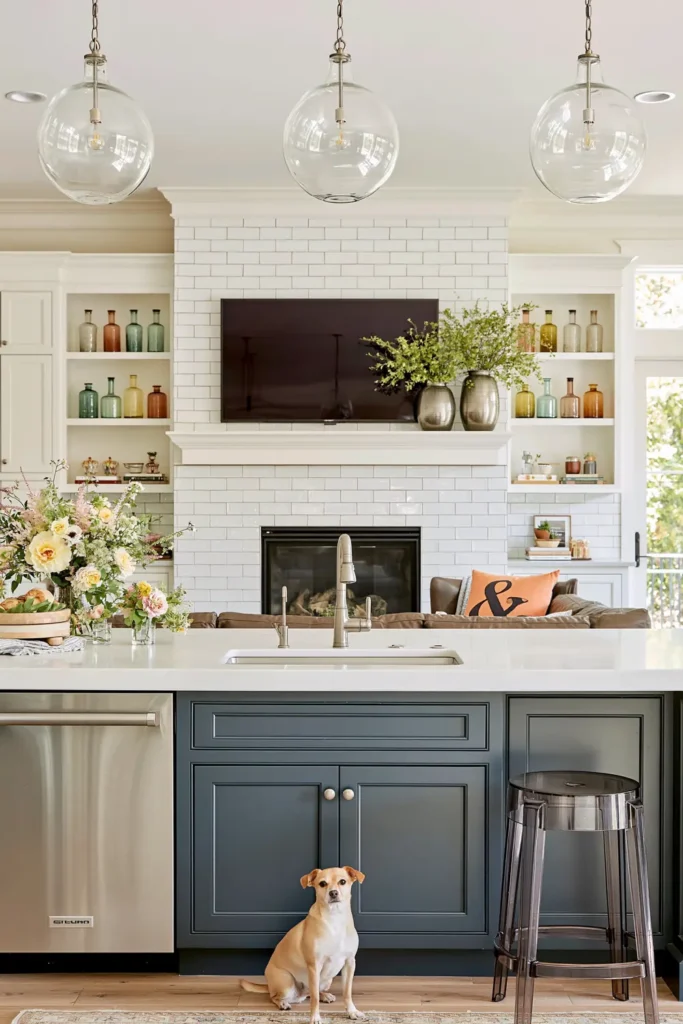
Statement Light Fixtures That Define Dining and Kitchen Zones
Lighting can define different zones without adding walls or bulky dividers. A statement fixture above the dining table immediately signals where the dining area begins, while pendant lights can establish the kitchen island as its own work zone.
Choose fixtures with enough presence to be noticed from across the room. A drum shade, sculptural pendant, or grouped lights can give the dining area a stronger identity within the open plan.
The fixtures should relate to one another through finish, shape, or style. They do not need to match exactly, yet a shared detail helps them feel like part of the same design.
Direct lighting is especially useful over kitchen work surfaces. It improves everyday function while creating a visual boundary between cooking and relaxing areas.
Keep the scale appropriate to the furniture below. A light that is too small can disappear in a large room, while an oversized fixture may interrupt sight lines.
When the fixtures are balanced, they create clear zones from above while leaving the floor plan open and flexible.
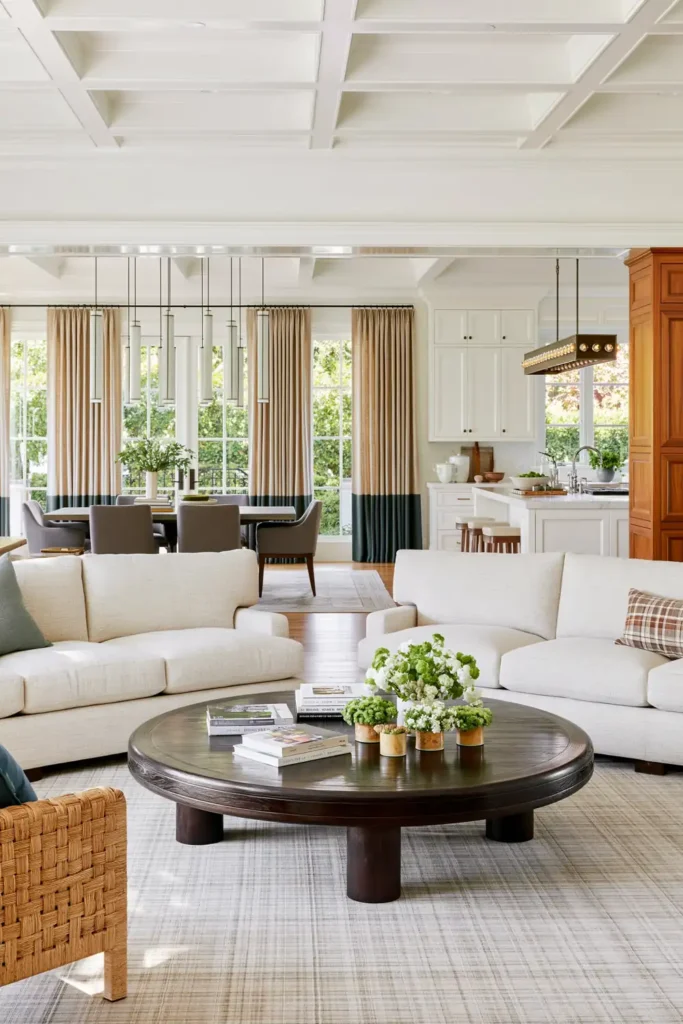
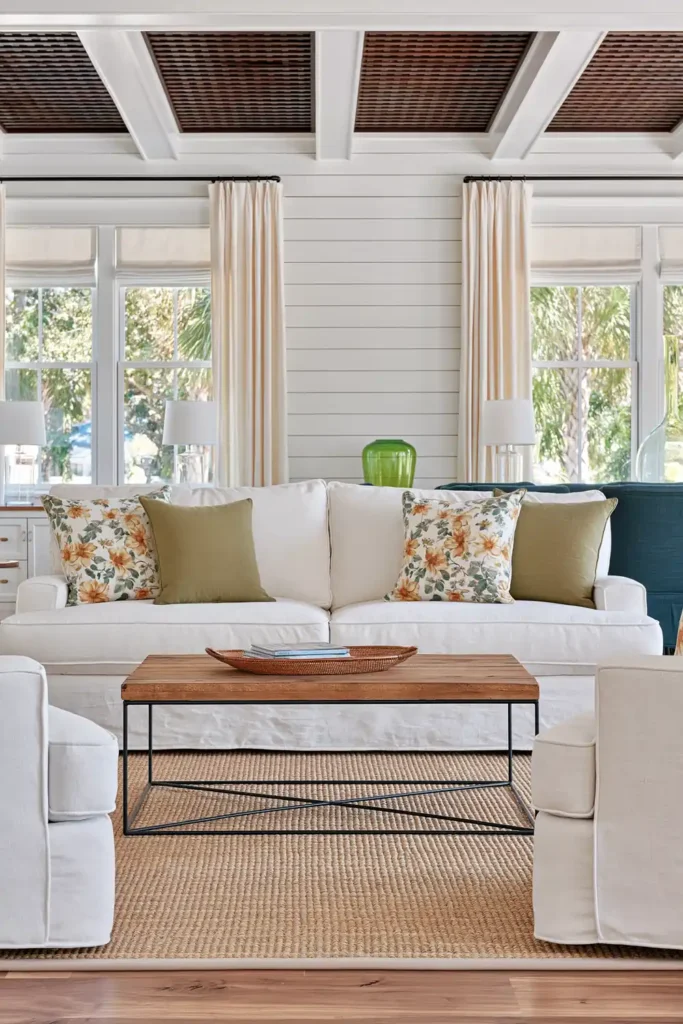
Area Rugs and Accent Chairs for a Distinct TV Seating Area
A television area can easily disappear into a large open room unless the furniture clearly defines it. An area rug gives the seating arrangement a visible boundary and helps the space feel more comfortable without closing it off.
Place the front legs of the sofa and chairs on the rug so the pieces feel connected. The rug should be large enough to support the whole seating group rather than floating beneath only the coffee table.
Slipcovered chairs or compact club chairs can add flexible seating without crowding the room. Their softer shapes also balance the straight lines often found in kitchens, media walls, and open-plan architecture.
Vibrant aqua accents can bring energy to a mostly neutral setting. Use the color in floral pillows, small accessories, or subtle rug details instead of repeating it on every surface.
Horizontal white-painted boards behind the television can give the zone more definition and texture. An unusual ceiling treatment above the seating area can support the boundary from above while maintaining the open flow.
Built-In Bookcases and Layered Tan Walls to Blur Room Boundaries
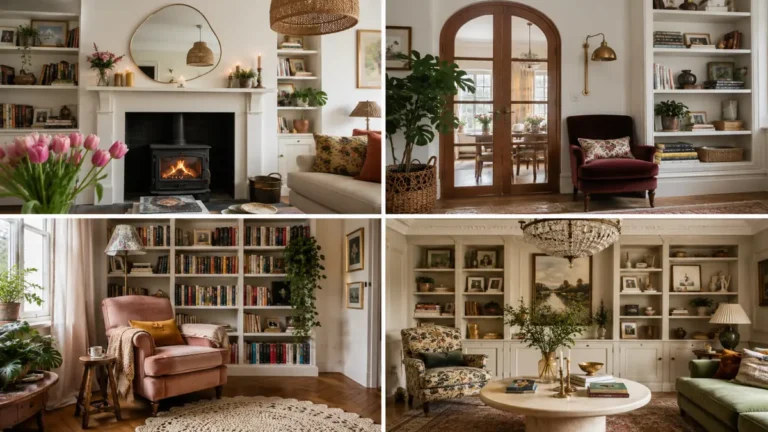
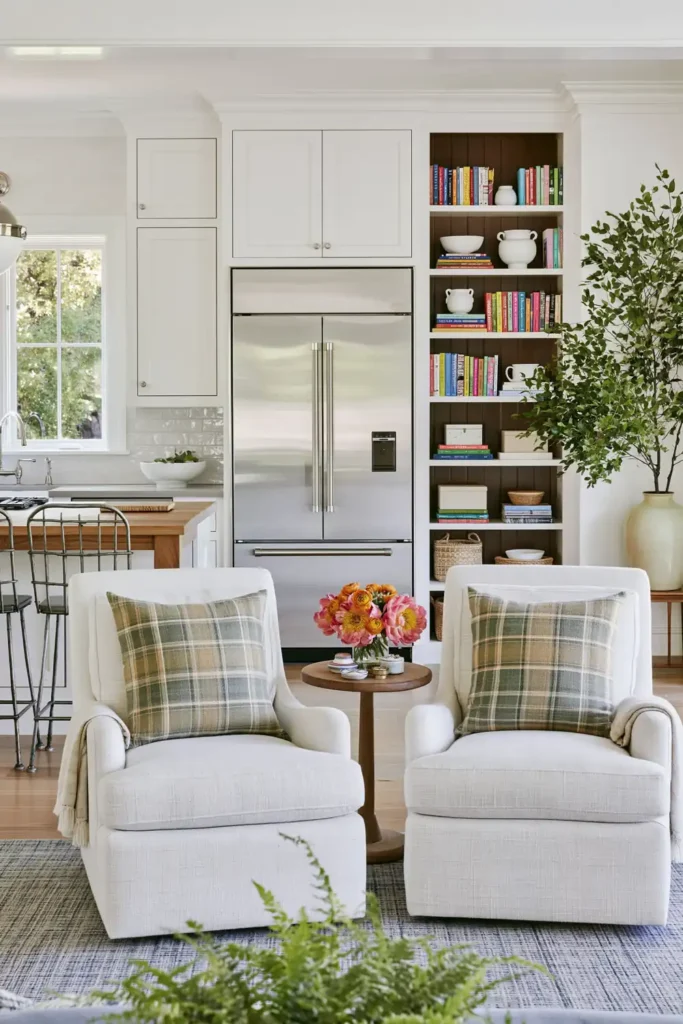
Built-in bookcases can help connect a sitting area with the nearby kitchen or family room. Because they become part of the architecture, they create continuity without relying on additional freestanding furniture.
Paint can strengthen that connection. Using varied shades of tan across adjoining walls gives each area a subtle identity while keeping the palette closely related.
A lighter tan may suit the kitchen or main circulation area, while a slightly deeper shade can make the sitting area feel warmer. The transitions should remain gentle so the walls do not appear chopped into separate color blocks.
Painting the built-ins in a shade drawn from the surrounding walls can help them blend into the room. This prevents the shelving from feeling like a bulky divider.
Arrange books and decorative objects with some open space between them. A restrained display makes the room feel calmer and allows the built-ins to support the general flow rather than dominate it.
Console Tables, Stools, Rugs, and Lamps for Flexible Room Division
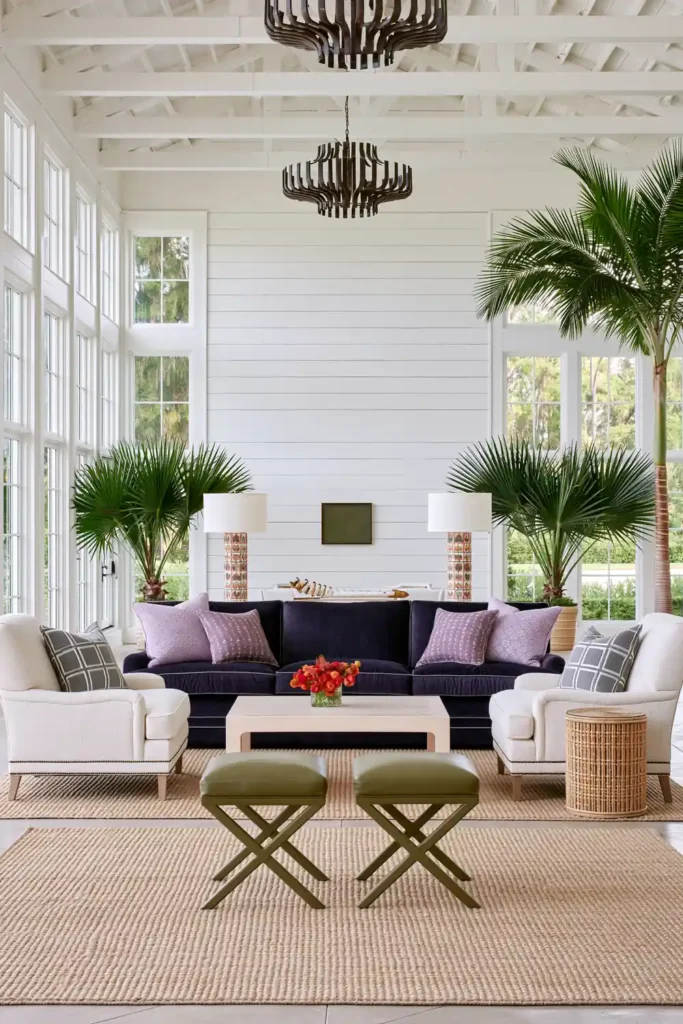
Large open rooms often need flexible boundaries that can change with everyday use. A console table, lightweight stools, an area rug, and well-placed lamps can define smaller zones without creating permanent divisions.
A console positioned behind a sofa marks the edge of the lounge while keeping views open. It can also provide a surface for lighting or storage without taking up much floor space.
Lightweight stools are useful because they can move between conversation areas, the kitchen island, or the edge of the room. They add seating when needed and can be tucked away when the space needs to feel more open.
Area rugs are especially effective for creating cozy conversation spots. In a spacious lounge, separate rugs can organize different furniture groups while continuing a consistent color palette.
Striking ceiling-mounted fixtures can identify the main seating zone, while statuesque lamps can anchor a more peaceful corner. Together, these parts produce structure that seems deliberate but remains easy to adjust.
Creating an Open Room That Feels Like Home
The most successful open concept living room is not simply spacious. It feels connected, comfortable, and easy to move through.
Start with the larger decisions, such as furniture placement, flooring, paint, and sight lines. Then use rugs, lighting, wood tones, textiles, and smaller accents to give each zone its own purpose.
You do not need to apply every idea at once. A better approach is to identify the part of the room that feels least settled and begin there. Repositioning the sofa, adding a properly sized rug, or repeating one finish across the space may be enough to improve the entire layout.
Let the room reflect how your household actually lives. When the zones support daily routines, and the materials feel connected, an open floor plan becomes more than a large shared space—it becomes a home that feels welcoming from every angle.