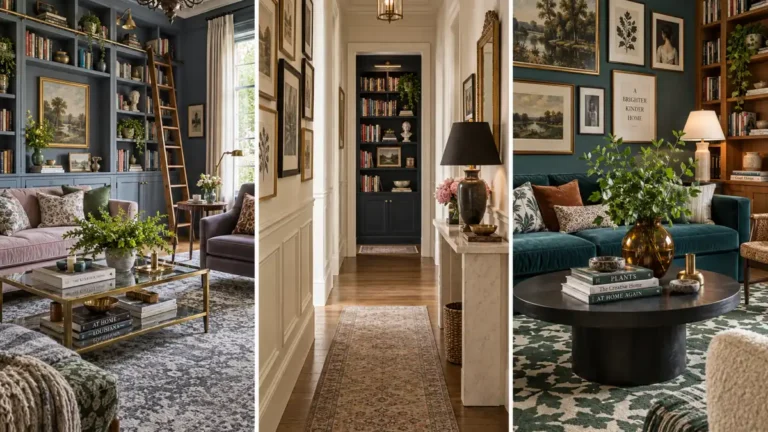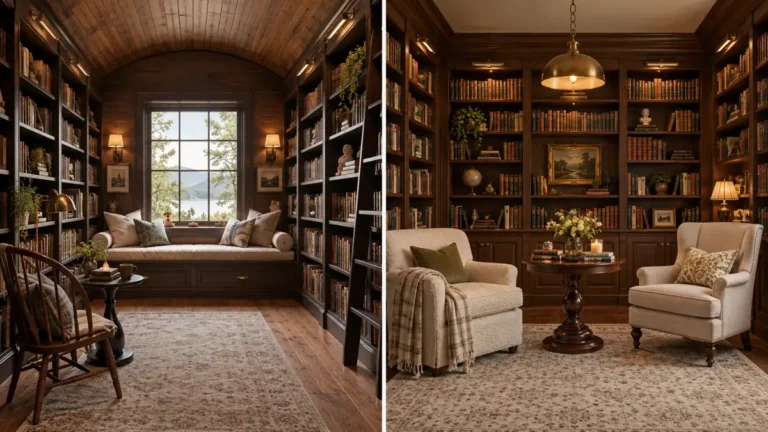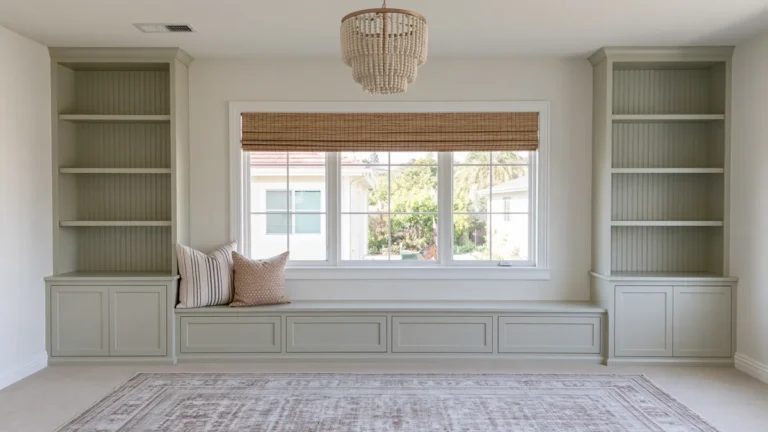

Built-ins can completely change the way a room feels, but fully custom cabinetry can quickly become expensive. In many cases, using stock cabinets can save several thousand dollars compared to hiring a cabinetmaker for a custom installation, making a big difference if you are working with a budget. That is why DIY built-in bookcases from stock cabinets are such a practical option. You get the structure and storage of ready-made cabinetry, then use shelving, trim, paint, and thoughtful details to make the finished wall feel much more intentional.
What I like most about this approach is how flexible it can be. The same basic idea can work in a living room, office, dining room, mudroom, or even a kid’s bedroom. These examples show how stock cabinets can become the starting point for built-ins that look as if they were designed specifically for the space.
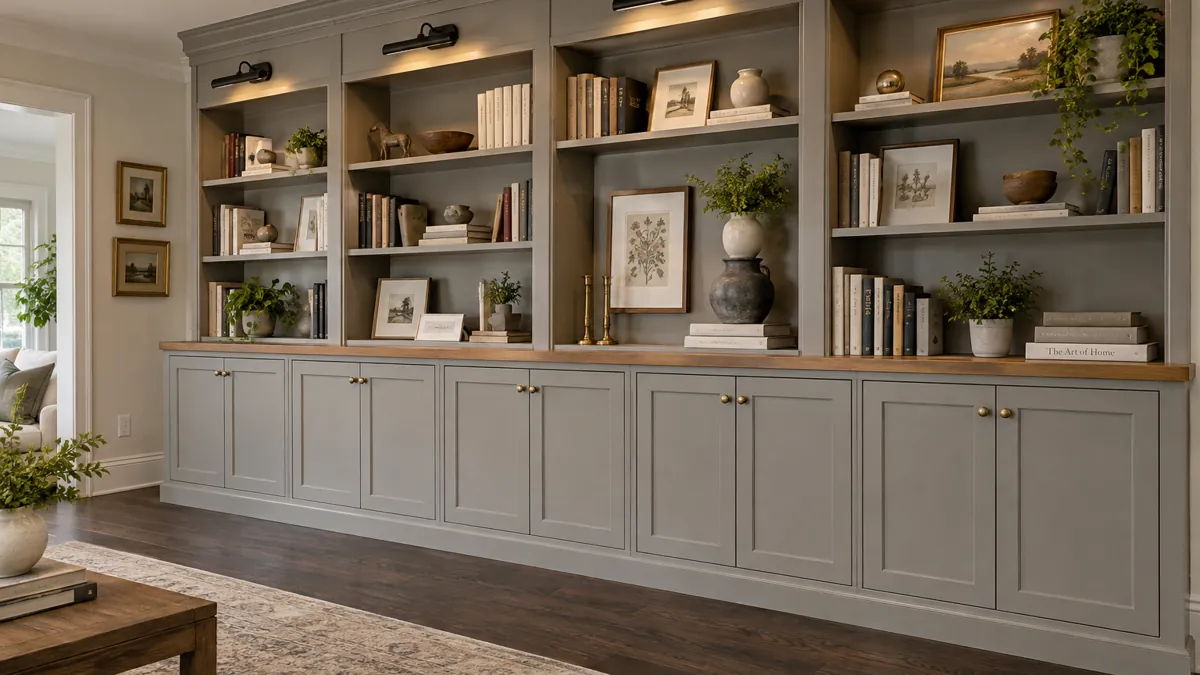
Gray DIY Built-In Bookcases from Stock Cabinets with Crown Molding
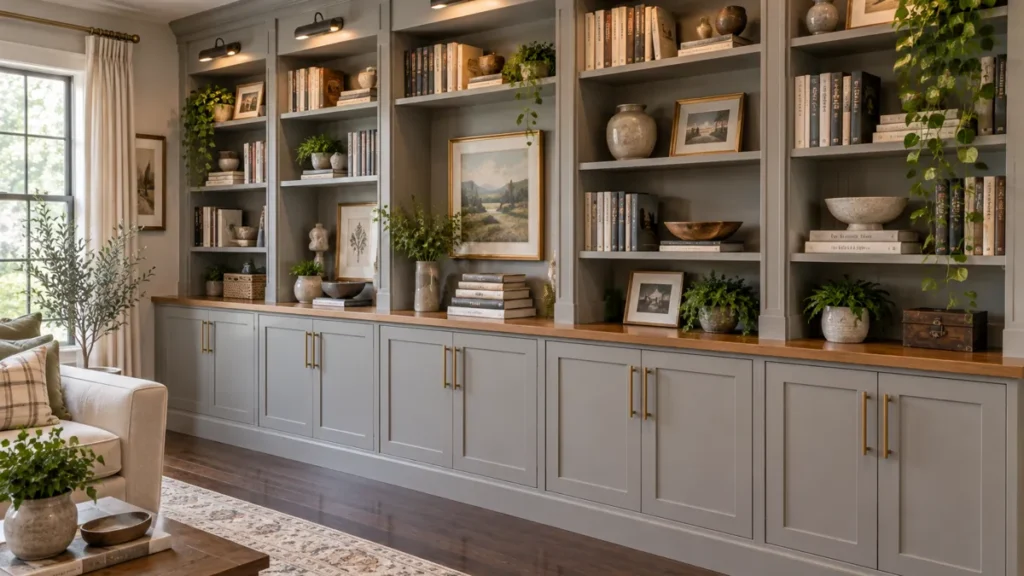
A gray built-in bookcase can feel surprisingly polished when the cabinet base and upper shelving are treated as one continuous unit. In this version, unfinished stock upper cabinets are raised on a simple wood frame to create the lower portion of the built-in, with open bookcases continuing upward. The basic process starts with assembling a rectangular wood platform to lift the cabinets several inches off the floor. The cabinets are secured to the platform and to each other for stability. Once the base is in place, vertical supports are added above the cabinets and then fitted with shelves cut to size. Everything is anchored to the wall for safety before adding finishing details like trim and molding.
The butcher block countertop is a useful transition between the closed cabinets and the shelves above. It brings in a natural wood tone yet also giving the unit a practical surface for books, framed pieces, or everyday items.
Crown molding at the top helps the bookcases feel connected to the room instead of looking like separate shelving units placed against a wall. Side trim and baseboards do the same job around the edges and along the floor.
Small round brass knobs add just enough contrast against the dull gray paint. Because the cabinet doors, shelves, trim, and molding share the same painted finish, the entire installation reads as one custom piece rather than a collection of stock parts.
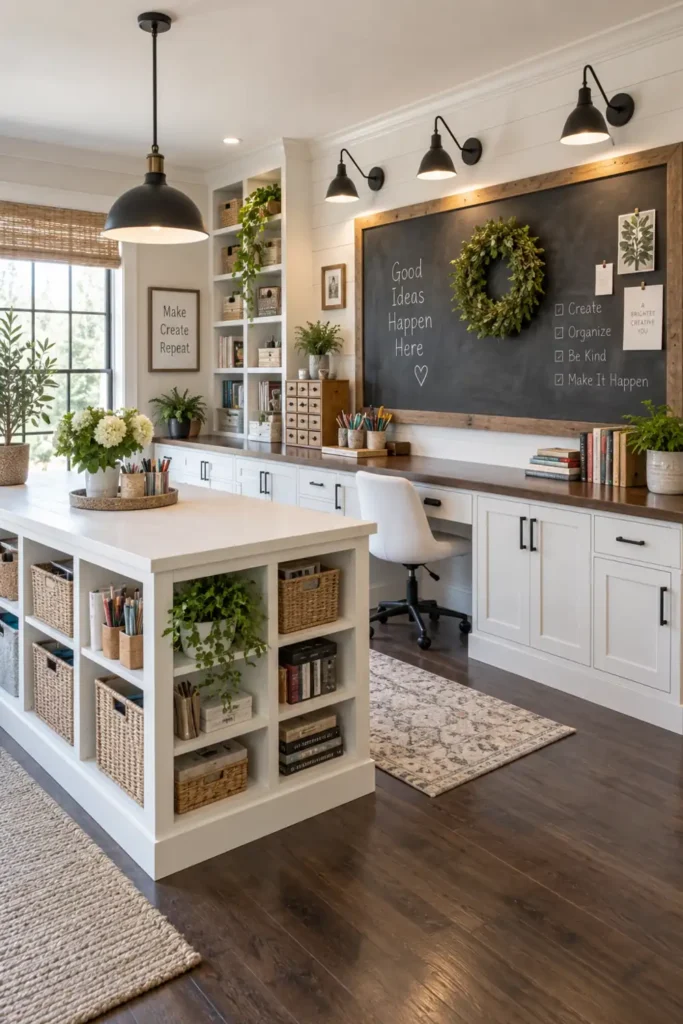
Craft Room Built-Ins with Cabinet Storage, Open Shelves, and a Desk
A craft room or loft office needs a mix of storage and usable work space, and stock cabinets can handle both. Here, a wall of 30-inch-wide by 12-inch-deep upper kitchen wall cabinets is used as the lower base, creating concealed storage without taking up as much depth as standard base cabinetry. Using upper cabinets instead of base cabinets makes the built-in shallower and better suited for smaller rooms, while still offering plenty of enclosed storage.
Open shelving above keeps frequently used craft and office supplies visible and within reach. This can make the room easier to use day to day, especially when the shelves are arranged around the items you actually need rather than styled only for display.
An integrated desk surface gives the built-in another purpose. Instead of filling the room with separate cabinets, shelves, and a freestanding desk, the work surface becomes part of the same wall.
Painted cabinetry and wood shelving keep the design straightforward, while cabinet hardware adds a finished detail. The result is a storage wall that can hold supplies behind doors, display useful items on open shelves, and provide a dedicated place to sit and work.
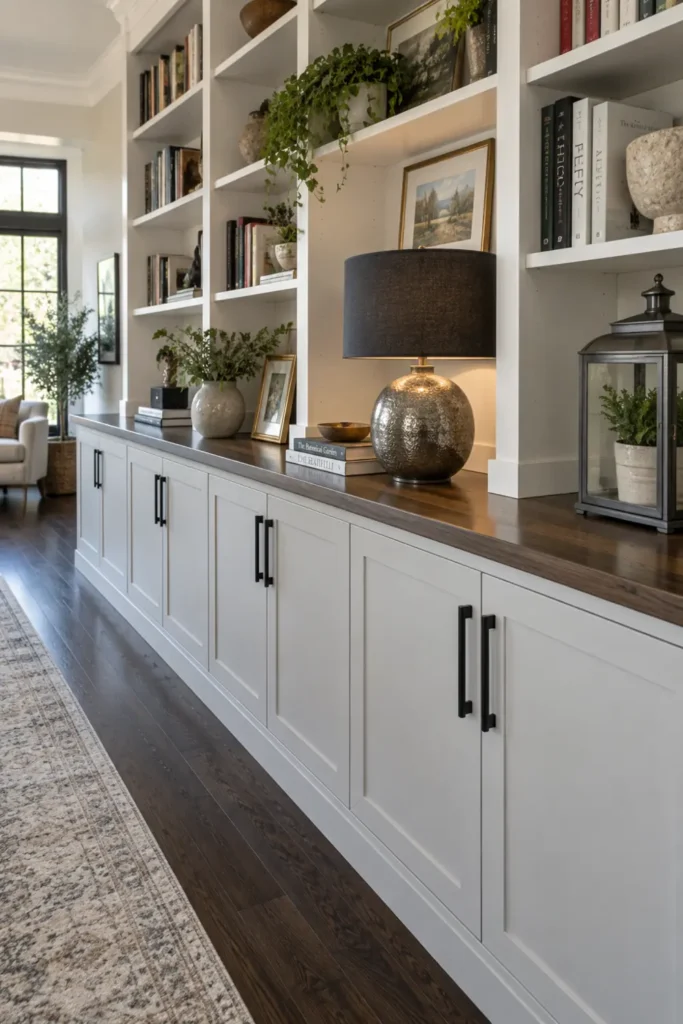
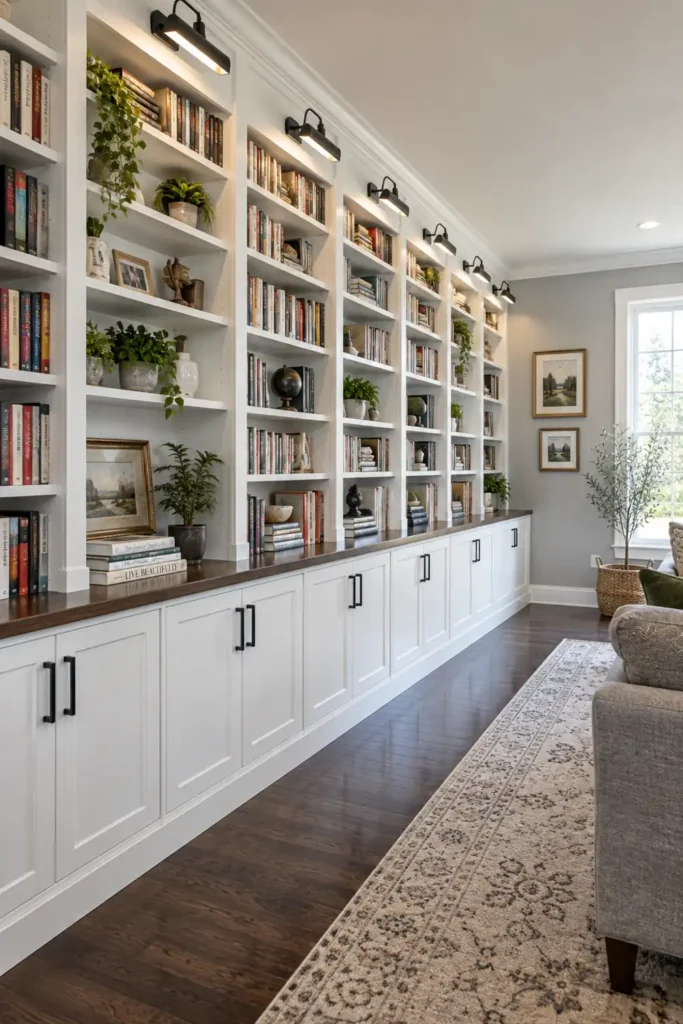
Dining Room Library Wall with Butcher Block and Picture Lights
A dining room can do more than hold a table, especially when one wall is turned into a library-style built-in. This design uses stock upper cabinets along the bottom with tall open shelving above, giving the room both closed storage and plenty of space for books and decorative pieces.
A wood butcher block countertop runs across the cabinet base and visually separates the lower cabinets from the shelving. The natural wood adds warmth and gives the long built-in a furniture-like quality.
Trim molding around the shelves helps create a more finished architectural look. It is one of those details that can make stock cabinetry feel much more permanent once everything is painted and fitted together.
Mounted picture lights or wall sconces above the shelves bring an additional layer to the design. They highlight the books and display pieces while giving the wall a softer evening glow.
For a dining room, this kind of built-in works particularly well because it adds storage without losing the character of the space. Books, serving pieces, and decorative objects can all live together on one organized wall.
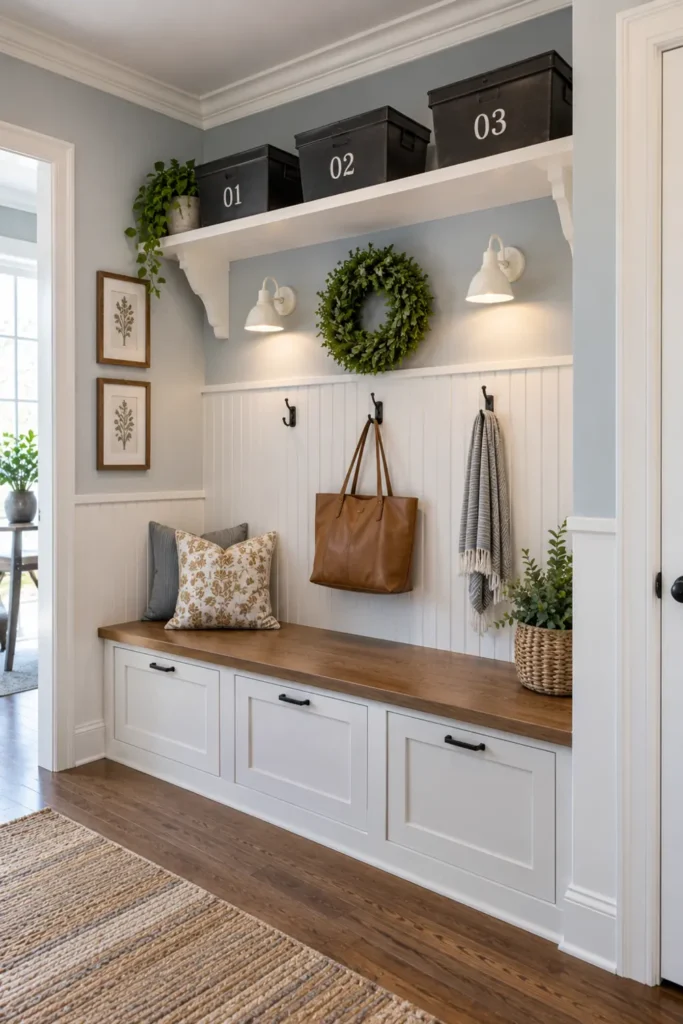
Mudroom Storage Bench with Stock Cabinets and Beadboard
Stock cabinets can also work well when the goal is not a traditional bookcase. In a mudroom or entryway, refrigerator upper cabinets can be used to create the base of a built-in storage bench. For these DIY projects, you will need some basic tools, such as a drill, saw, measuring tape, stud finder, level, and screwdriver. Having these essential tools on hand will help with cutting, fastening, and installing the cabinets securely.
The cabinet structure provides hidden storage below the seat, while upper shelves make room for baskets and other everyday items. Wall hooks can be placed between the bench and upper storage so coats, bags, or frequently used pieces have an easy landing spot.
Beadboard paneling behind the bench gives the wall extra texture and helps define the entire unit as one built-in feature. Painted cabinetry keeps the storage visually consistent, even though the lower bench and upper shelves serve different purposes.
This setup is especially practical near an entrance because it combines seating, concealed storage, open shelving, and hanging space. Footwear can stay near the floor, baskets can hold smaller items, and the bench gives the area a clear place for putting shoes on or setting things down.
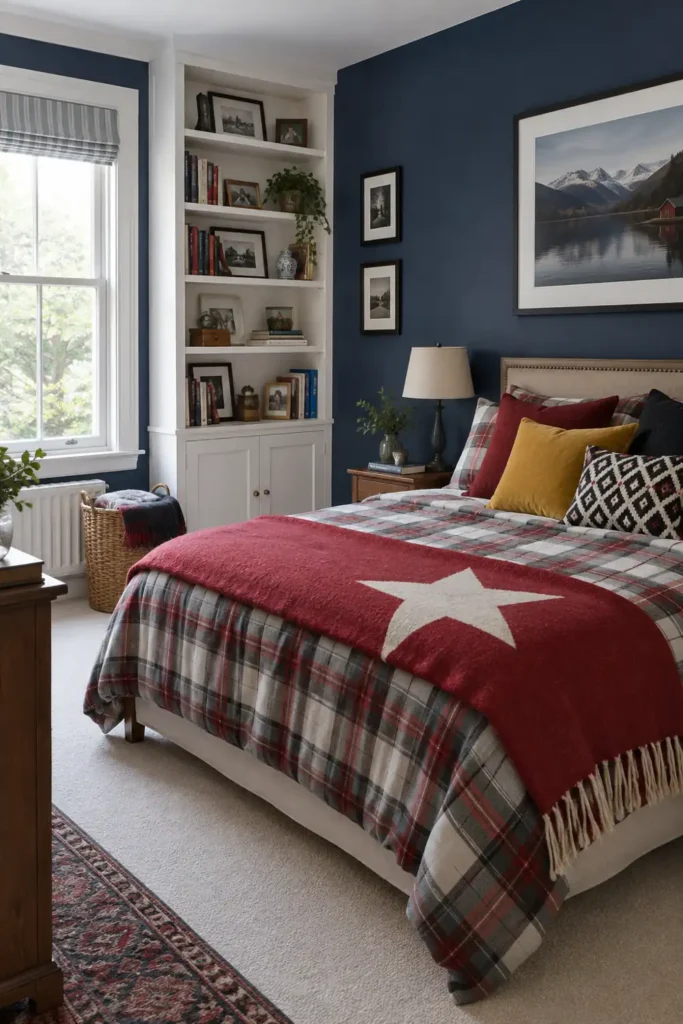
Airplane-Themed Kids Bedroom Built-In with Colorful Trim
A child’s bedroom is a good place to make built-ins feel a little more playful. This version starts with a stock cabinet base and adds open bookcase shelving above, creating a practical wall for books, toys, and display pieces.
Blue and red trim gives the built-in a stronger visual identity without changing the basic cabinet structure. Against painted wood, those accent colors help the shelving feel connected to the airplane theme while keeping the overall setup simple enough to grow with the room.
Open shelves are especially useful in a kid’s bedroom because favorite books and toys stay easy to see. The lower cabinet can handle items that are better kept out of sight, which helps the room feel less cluttered without removing everything from reach.
Airplane decor can be worked into the shelves alongside children’s books and toys so the theme feels integrated into the storage rather than added afterward. The result is a built-in that serves a real purpose while still giving the bedroom personality.
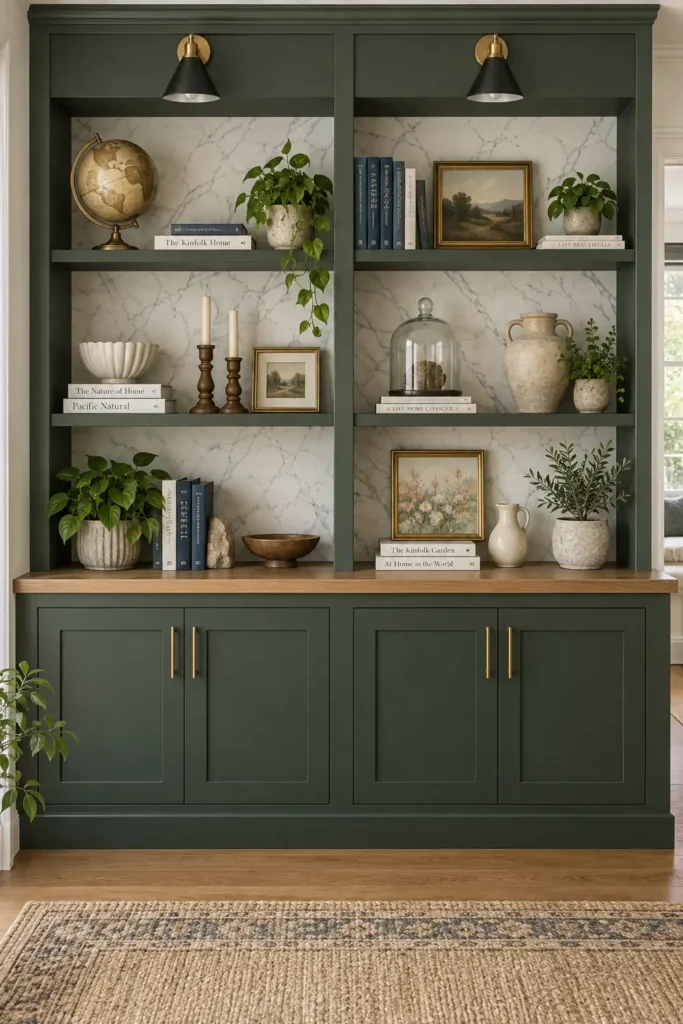
Dark Green Office Built-In Bookcases with Wallpaper Backing
Dark green built-ins can give a home office a more grounded, finished look, especially when the shelving covers a large section of wall. Here, shallow stock upper cabinets form the lower base, with custom open shelving installed above.
The deep green paint makes the cabinetry and shelves feel like one continuous feature. Because the lower cabinets are relatively shallow, the built-in can provide useful storage without pushing too far into the room.
Wallpaper behind the open shelves adds a further layer of detail. Instead of leaving the back wall plain, a pattern introduces contrast and gives books and decorative objects a more interesting backdrop.
Mounted wall sconces above the shelving make the unit feel even more intentional. They also add focused light upon the built-in, which can be helpful in an office where the wall is both decorative and functional.
Decorative hardware finishes the lower cabinets and gives the painted surfaces a small point of contrast. Together, the wallpaper, lighting, and dark paint turn a basic cabinet-and-shelf combination into a much more distinctive office feature.
Basement DIY Built-In Bookcases from Stock Cabinets with a TV Center
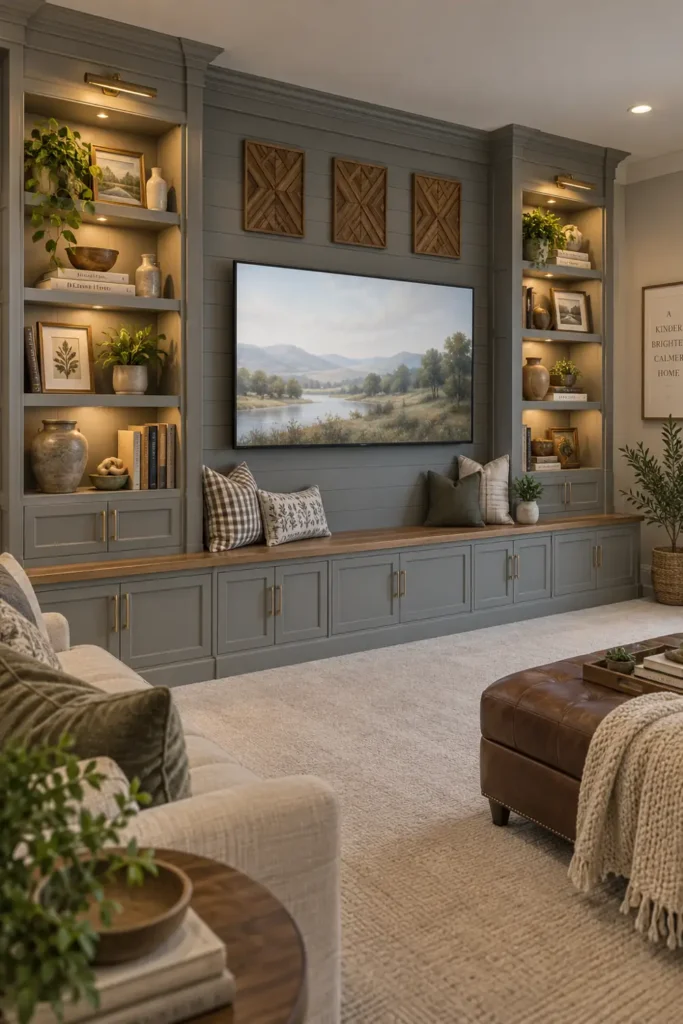
A long basement wall is one of the best places to use stock cabinets on a larger scale. In this 18-foot entertainment center, cabinet bases stretch across the wall, with a central television surround and tall bookcases on both sides.
The layout makes the television part of the built-in rather than leaving it floating alone on a large wall. The flanking bookcases help balance the screen and provide space for books and decorative display items.
Westchester Gray paint ties the entire unit together, while butcher block countertops introduce natural wood across the lower cabinetry. That contrast keeps a large wall of cabinets from feeling too flat or heavy.
Picture lights or wall sconces mounted above the shelving add another architectural detail. They draw attention to the bookcases and displays while giving the basement softer ambient light around the entertainment area.
This kind of setup works particularly well in a family or media room because it combines several needs in one wall. Closed cabinets provide hidden storage, the center section organizes the television area, and the open shelves give the room space for personal objects and books.
Stock Cabinet Storage for a Basement Kitchenette
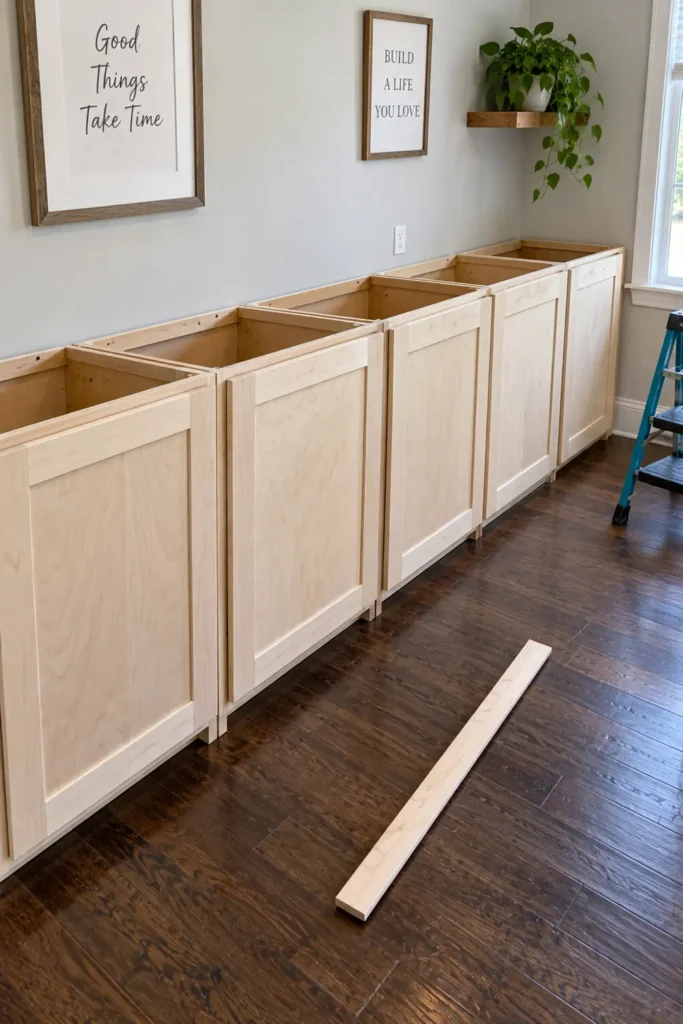
Even a smaller basement kitchenette can benefit from stock cabinetry, especially when the goal is practical storage without a fully custom build. Unassembled store-bought cabinets provide a straightforward starting point for creating the base of the kitchenette.
Because the cabinetry arrives as separate units, the layout can be planned around the available wall space. The cabinets can then be fitted together and finished with hardware to create a more unified appearance.
This is a simpler use of the same stock-cabinet approach seen throughout the other built-ins. Instead of adding tall bookcases above, the focus stays on enclosed storage for kitchenette accessories and everyday items.
For a basement, that extra storage can make the space much easier to use. Keeping supplies behind cabinet doors helps the kitchenette feel organized while allowing the surrounding family or entertainment area to remain visually calm.
Making Stock Cabinets Feel Truly Built In
What stands out across these projects is how much the finishing details matter. Stock cabinets provide the basic structure, but paint, trim, countertops, shelving, molding, lighting, and hardware are what make each installation feel specific to its room.
DIY built-in bookcases from stock cabinets can also be adapted to very different needs. One wall might become a dining room library, another a home office, and another a full basement media center. The cabinet base stays practical, while the shelving and decorative details change with the space.
When planning your own version, start with the room’s purpose and the storage you actually need. From there, choose the cabinet depth, shelf arrangement, finish, and trim that suit the space. If your room has tricky features—like angled ceilings, tight corners, or very limited wall space—try using narrower cabinets, stacking upper cabinets, or working around obstacles with open shelving and custom end panels. Flexible shelving and removable trims can help built-ins fit around outlets, vents, or windows. These small adaptations allow you to make the most of less-than-ideal spaces and help stock cabinetry blend in as if it were always meant for your room. A considered arrangement can make simple stock cabinetry feel much closer to a custom built-in without requiring every component to be built from scratch.