
DIY built-ins around a window can completely change how a room feels without taking away the natural light that makes the space inviting. With the right combination of storage, trim, and architectural details, an ordinary wall can become one of the most useful and interesting parts of the room.
To get started, try measuring the window area you want to work with and jot down a quick list of the tools and supplies you might need. Taking this first step will help you feel organized and ready to begin your project.
The ideas below concentrate on practical ways to add character and function, from built-in storage and a window seat to wall treatments, ceiling details, and classic doors.
DIY Built-Ins Around Window with a Comfortable Window Seat
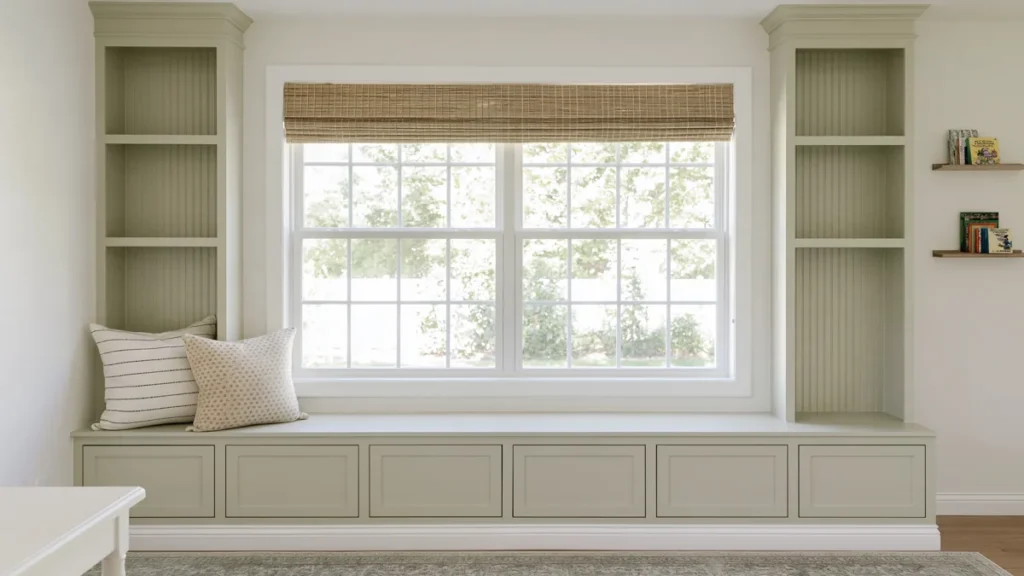
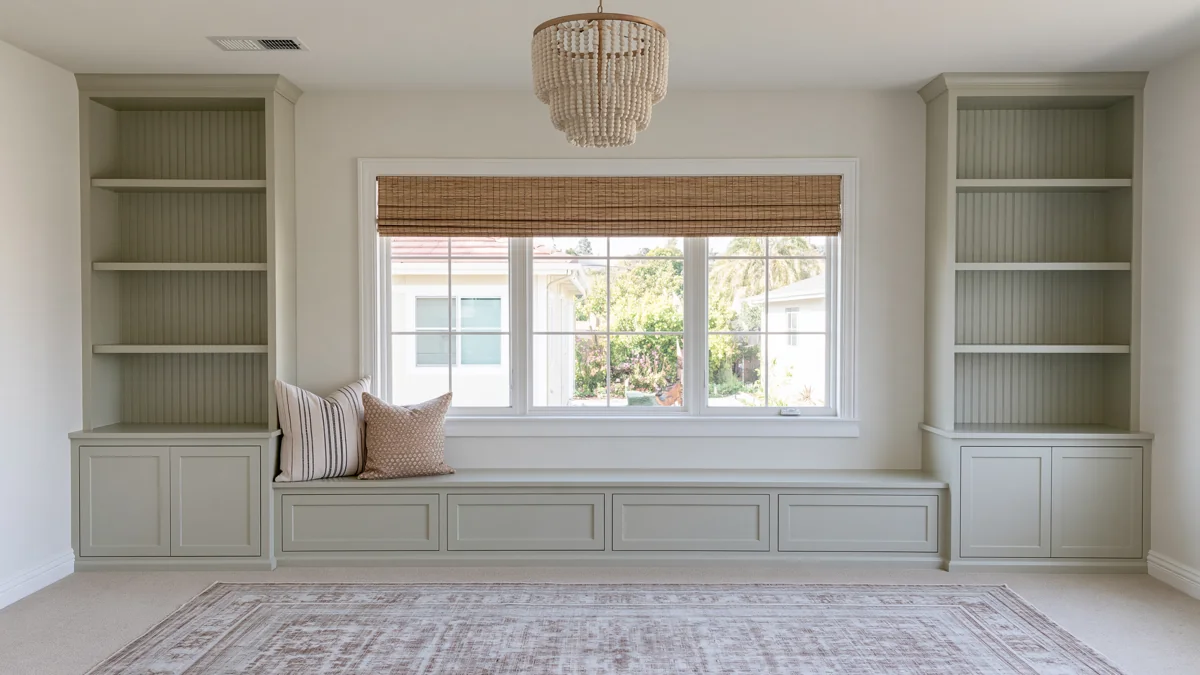
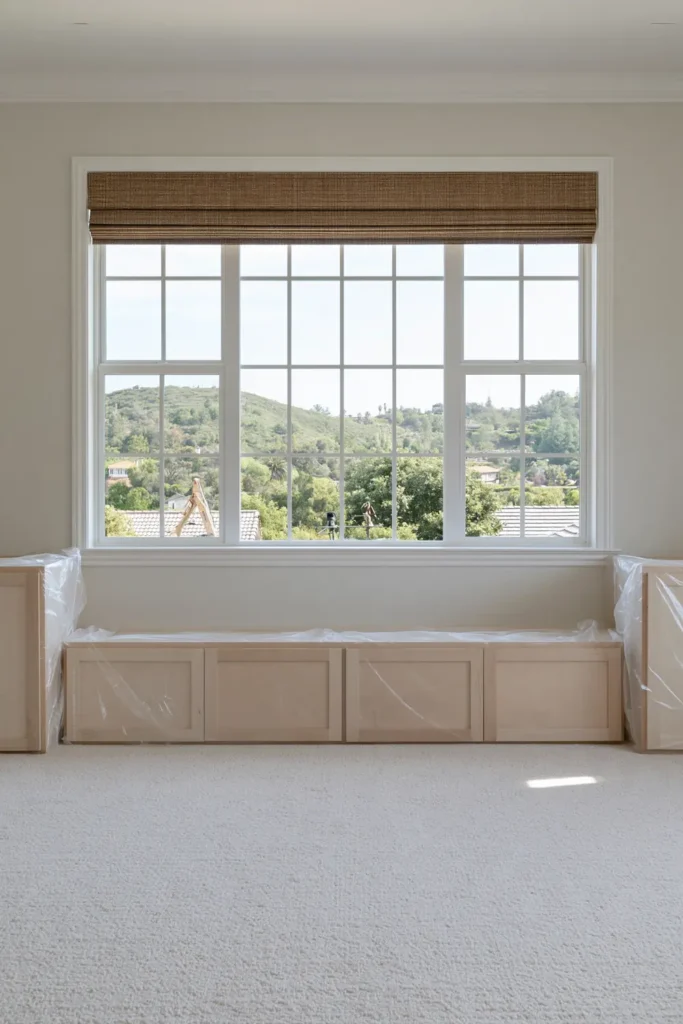
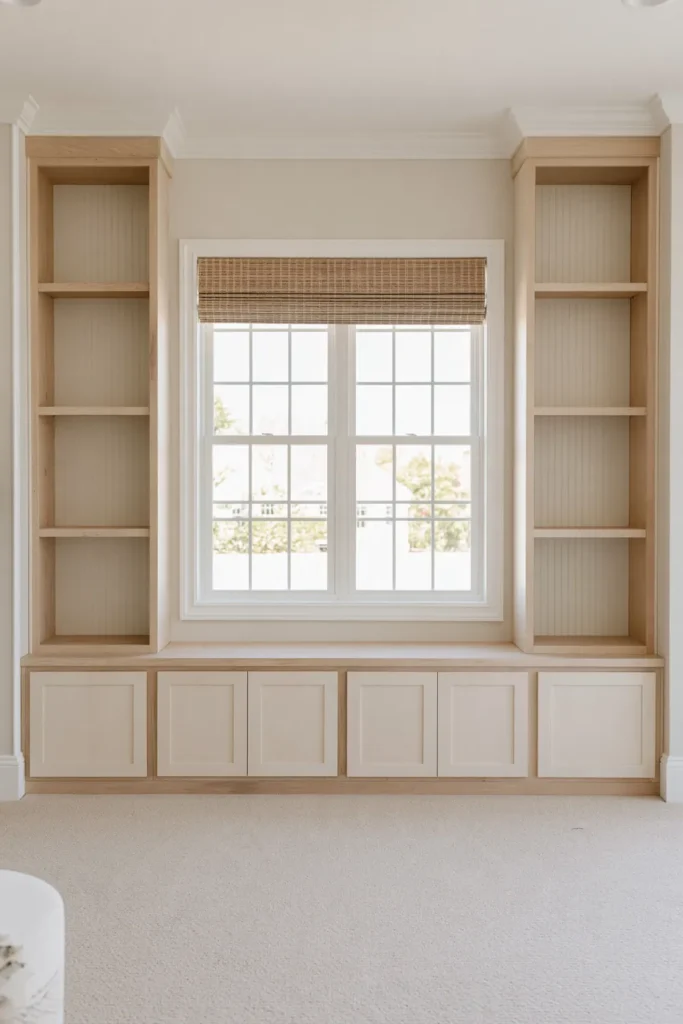
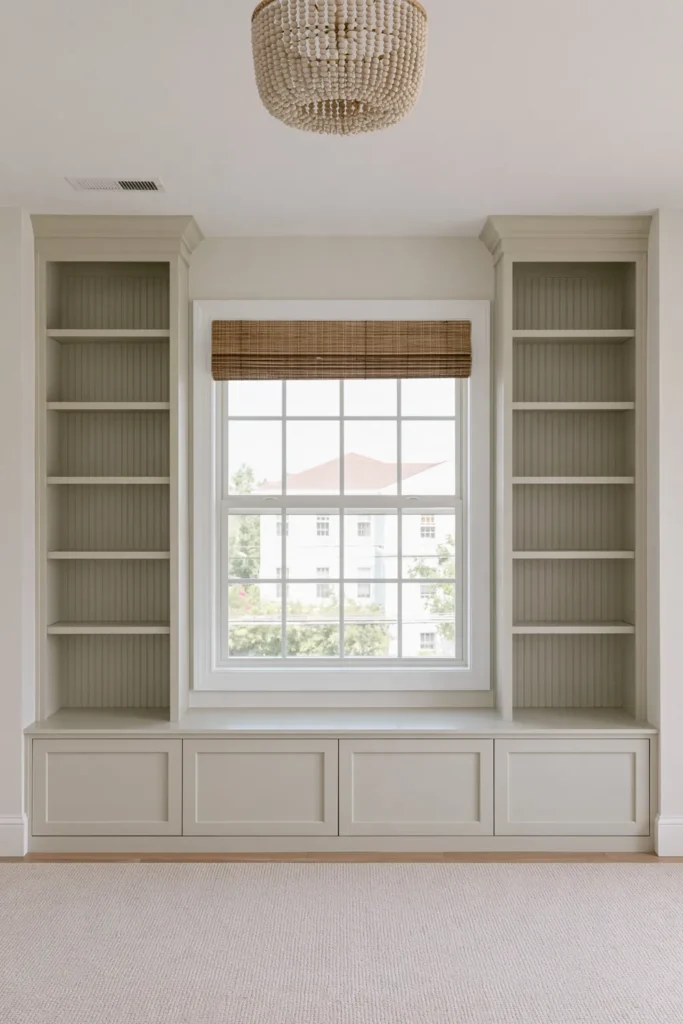
One of the strongest ways to use the wall around a window is to combine built-in storage with a window seat. In a playroom, this setup can create a useful place for storage while turning the window into a natural focal point.
A practical approach is to use shallow upper cabinets, such as IKEA SEKTION or BOXI wall cabinets, as the lower storage base. Their reduced depth helps keep the built-ins from projecting too far into the room, which can be especially helpful in a space where you still want plenty of open floor area. A shelving unit, like IKEA BILLY or ELVARLI, above the cabinets can extend the storage vertically while framing the window.
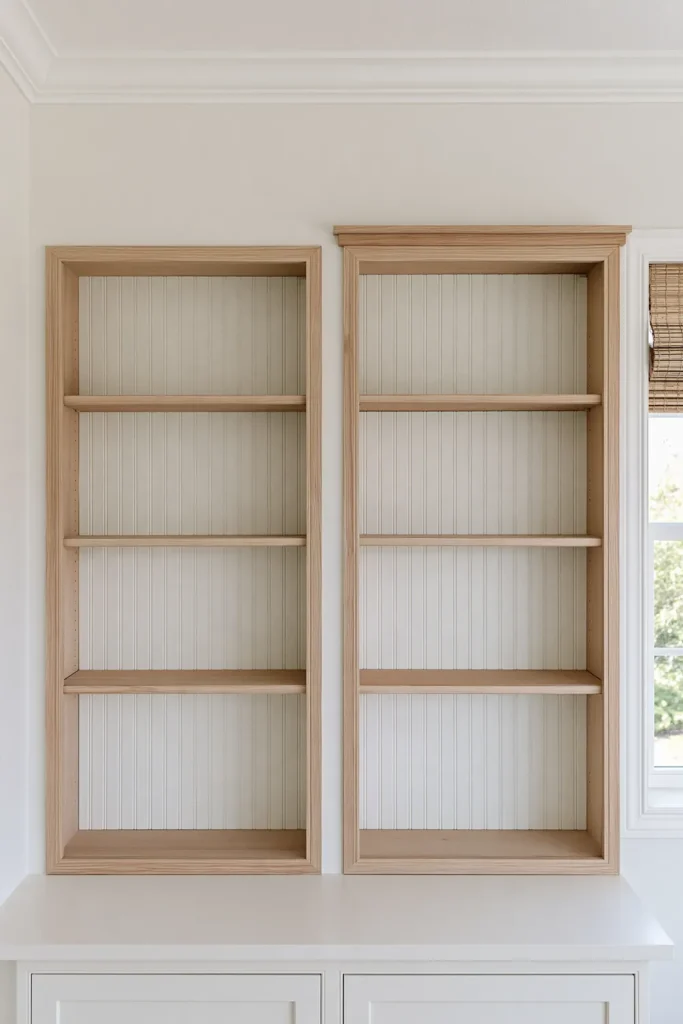
Beadboard backing adds texture behind the shelving and helps the built-ins feel more finished rather than simply assembled from separate cabinet pieces. A plywood overlay and wood platform base can help connect the units visually and create the structure needed for the window seat.
Small finishing details make a noticeable difference here. Trim pieces can hide transitions between materials, while iron-edge birch banding gives exposed plywood edges a cleaner appearance. These details help a DIY installation read more like permanent millwork.
A neutral greige paint with a soft sage undertone also works well for this type of project. Sherwin-Williams Jogging Path, for example, gives the cabinetry enough color to stand out while still keeping the overall look calm and versatile.
IKEA Built-Ins Hack for Custom-Looking Storage
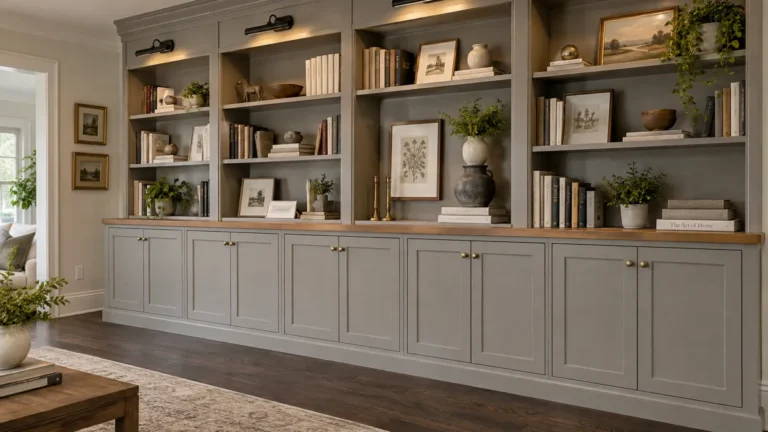
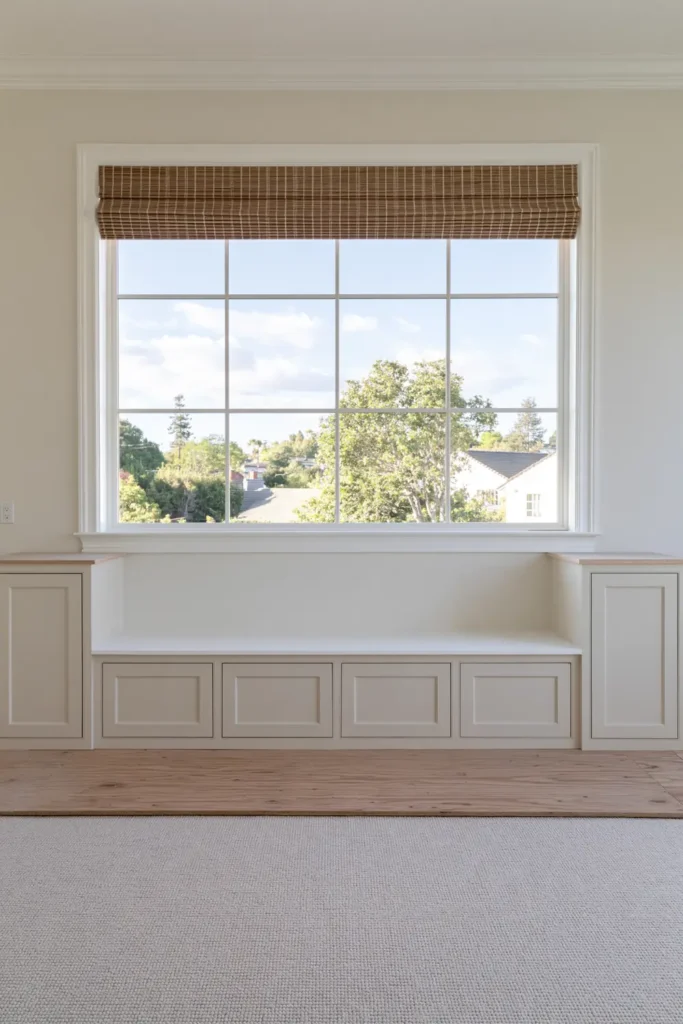
An IKEA built-ins hack can be a practical starting point when you want the look of fitted cabinetry without building every component from scratch. The basic idea is to use ready-made IKEA units as the foundation for a more integrated built-in arrangement.
What makes this type of project especially useful is the ability to start with standard cabinetry and then adapt the ultimate installation to the wall. Once the units are positioned together, the overall effect can feel much more intentional than using several freestanding pieces of furniture.
This idea works particularly well when storage is the priority. Built-ins can help make use of vertical wall space while keeping frequently used items organized in one place. The finished result can also give the room a stronger architectural presence than individual cabinets placed side by side.
Because the source inventory does not specify the exact IKEA units, finishes, or trim details used for this idea, those items can be chosen according to the size and style of the room rather than copied from a fixed design.
For example, in a modern space, you might select simple flat-panel doors and matte black pulls, while a more traditional room could benefit from paneled fronts and classic brass hardware. Lighter finishes can help a small room feel more open, and bright colors or wood tones can offer warmth and personality to larger spaces. Consider adding crown molding, decorative baseboards, or custom trim pieces to further integrate the built-ins with your existing architecture. This way, your project becomes a tailored solution that enhances your specific room and style.
Board and Batten Accent Wall for Added Architectural Detail
Board and batten is a simple way to give a plain wall more dimension. Instead of relying on artwork or accessories alone, the wall itself becomes part of the room’s decoration.
The vertical lines created by the battens can make a wall feel taller and more structured. That makes this treatment useful when a room feels visually flat or when you want to add architectural interest without introducing another large piece of furniture.
A board and batten accent wall can also work well alongside built-ins because both features rely on clean lines and permanent-looking details. The wall treatment can help connect different parts of the room and make the space feel more thoughtfully finished.
The source inventory only identifies board and batten as the main material and accent-wall feature, so the height, spacing, and paint color can be adjusted to suit the proportions of the room.
DIY Ceiling Beams for More Character Overhead
Ceiling beams draw attention upward and can give a room more visual character without taking up any floor space. They work especially well in rooms where the walls already have built-in details, and you want the architectural interest to continue overhead.
Even a simple beam treatment can make the ceiling feel more intentional. The repeated lines add structure to the room and can help balance substantial features such as built-in cabinetry or wall paneling below.
Because ceiling beams are visibly noticeable, keeping their placement consistent is important. They should feel like part of the room’s architecture rather than an isolated decorative feature.
Because the source inventory does not specify the beam material, finish, size, or installation method, those details would need to be selected based on the ceiling height and the overall look of the space. Common beam materials include solid wood like pine, medium-density fiberboard (MDF), or lightweight faux wood options, which can provide the appearance of traditional beams without the weight or cost. Choosing the right material depends on your budget, the design you want to achieve, and your home’s existing architecture.
French Doors for a Classic Architectural Upgrade
French doors can bring another layer of architectural detail to a room, especially when the surrounding space already includes built-ins, wall treatments, or other permanent features. Their framed design gives an opening more presence than a standard doorway while still creating a visual connection between adjoining rooms.
This type of upgrade can work particularly well when you want the room to feel more defined without making it feel completely closed off. The doors become part of the architecture rather than simply a functional passage between spaces.
Because the source inventory does not specify the material, finish, glass style, hardware, or exact placement of the French doors, those details can be selected to complement the existing finishes in the room.
Bringing the Architectural Details Together
The most effective part of these ideas is how they can make common surfaces feel more intentional. DIY built-ins around a window add useful storage and create a natural focal point, while details such as board and batten, ceiling beams, and French doors can carry that architectural character through the rest of the room.
You do not need to use every idea at once. A window seat with built-in storage may be enough to transform one wall, while another room might benefit most from a simple accent wall or a stronger doorway treatment.
Choose the feature that solves a real need in your home first. When storage, layout, and architectural details work together, the finished space can feel more considered while still being practical for everyday life. If you try any of these ideas or create your own version, share your results and experiences. Your projects and tips may inspire others and help build a creative DIY community.