
DIY family room built-in shelves can completely change the way a room feels and functions. Instead of relying on a collection of separate bookcases or storage pieces, a built-in setup can give the entire wall a cleaner, more intentional look while supplying useful space for books, decor, media, and everyday family items.
Building your own built-in shelves usually requires multiple main steps: measuring your wall and planning the layout, assembling or installing base cabinets if you want closed storage, building or installing the upper shelving structure, attaching the units securely to the wall, adding finishing details like trim or a countertop, and finally painting or staining to match your style. These key stages help break the project into feasible tasks, making it easier to start and complete your own custom built-ins.
The nice thing about this type of project is that the design does not have to be overly complicated. A few well-planned details, like symmetrical shelving, a recessed center section, or adjustable shelves, can make the finished wall look much more polished. These ideas all work from the same basic concept, but each one creates a slightly different look and can help you decide what fits your own family room best.
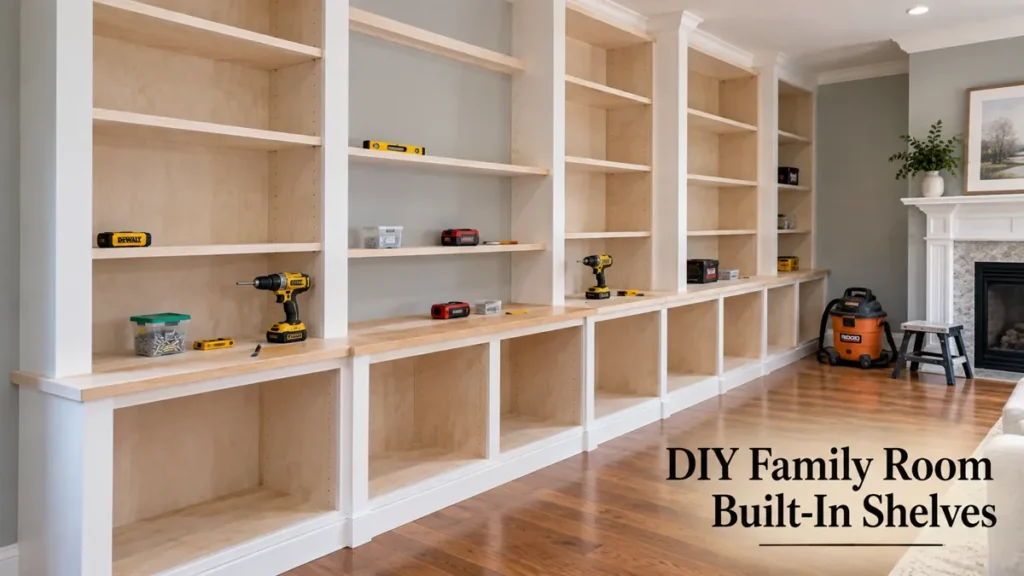
Wall-to-Wall DIY Family Room Built-In Shelves with Base Cabinets
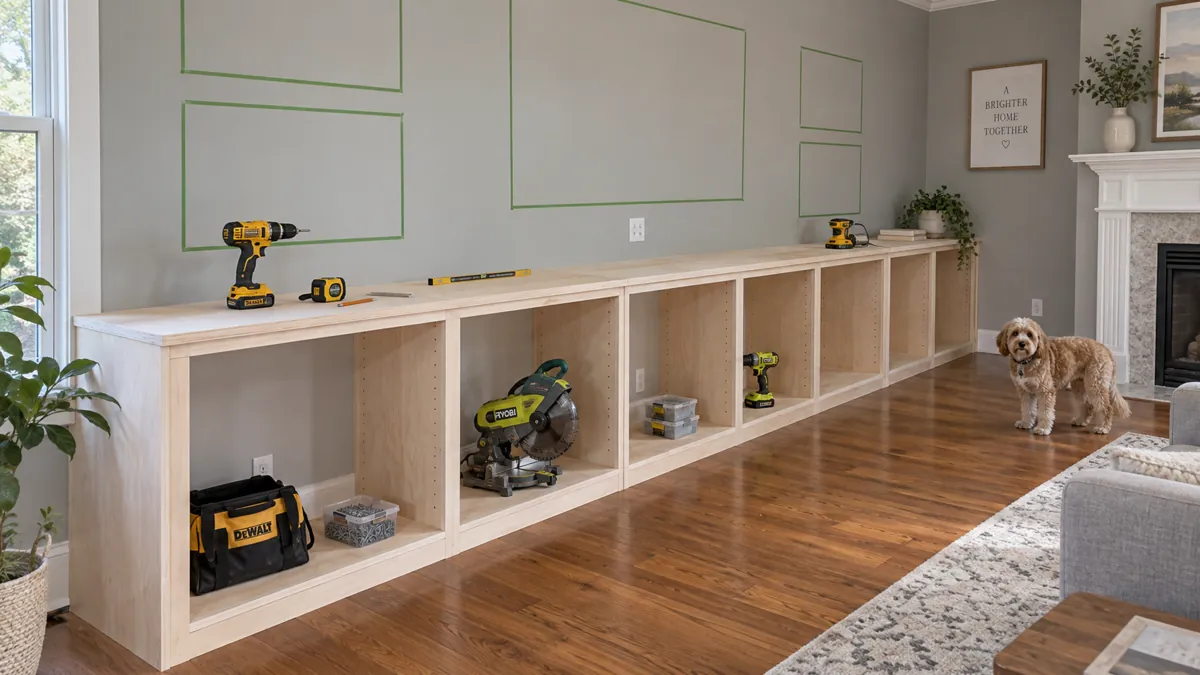
A full wall of shelving is one of the strongest ways to make built-ins feel like they truly belong in the room. Instead of stopping with a pair of bookcases, the shelving stretches across the wall and creates one continuous feature.
The lower portion can be made with base cabinets topped by a wood countertop. This gives you closed storage underneath while leaving the upper shelves open for books and decorative pieces. It is a practical combination for a family room because less attractive everyday items can stay behind cabinet doors while the open shelving remains visually tidy.
Using 3/4-inch birch plywood for the upper bookcases keeps the structure simple and sturdy, making it an intelligent choice for most DIY built-ins. Opting for a cabinet-grade birch or maple plywood offers a smooth surface for painting or staining. At the same time, wood cabinetry and a wood countertop add warmth and help break up the large amount of shelving. The countertop also creates a natural horizontal line between the base cabinets and the taller bookcases above.
A symmetrical layout works especially well on a large wall. Repeating shelving bays on both sides gives the built-in a balanced appearance and makes the whole installation feel more architectural. A framed opening in the center can keep the wall from feeling too heavy and gives the design a clear focal point.
Symmetrical Bookcases with Narrow Divider Columns
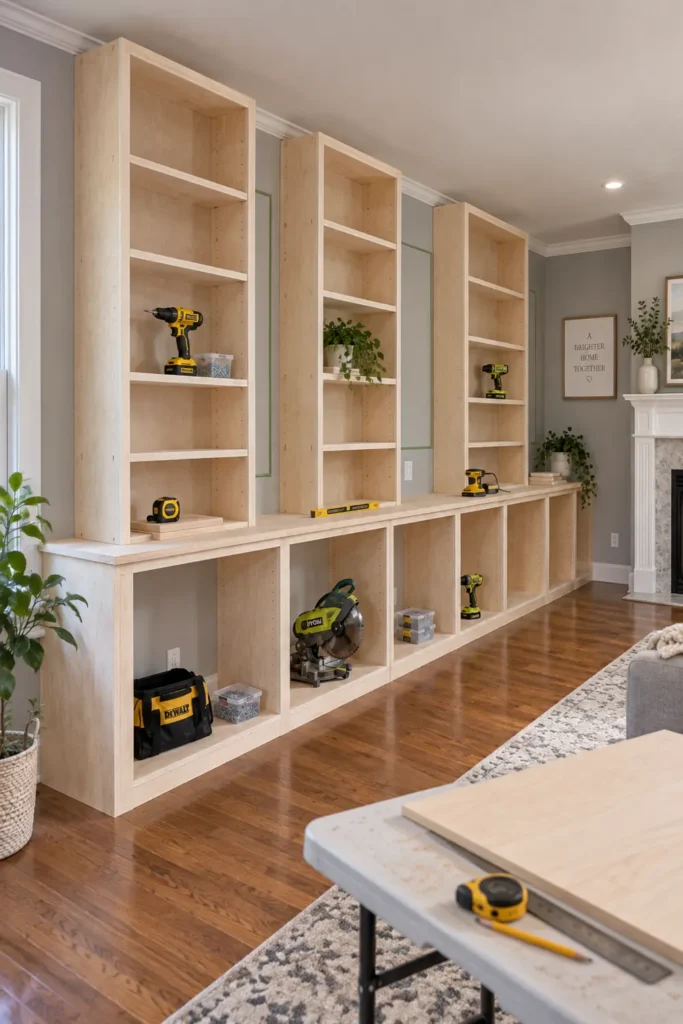
Repeating bookcase sections can make a built-in wall feel organized without looking overly busy. Instead of creating one huge open shelving area, the wall can be divided into several tall shelving bays separated by narrow vertical columns.
Those divider columns add structure to the design. They create clear visual breaks between each shelving section and help the bookcases look like one custom installation rather than several individual units placed beside each other.
Using 3/4-inch plywood for the shelves provides a substantial look, while 1/2-inch plywood backs can give each bay a finished surface. A typical shelf depth for family room built-ins is between 11 inches and 14 inches, which suits most books and display items without making the unit too deep. For the width of each shelving bay, 24 to 36 inches is usually ideal; this range keeps shelves supported and prevents sagging over time. Even before painting or finishing, the repeated proportions create a clean rhythm across the wall.
For a family room, this type of symmetrical arrangement can also make styling easier. Each bay becomes its own small display area, so books and decor can be spread across the wall rather than clustered in one place. Keeping the divider columns narrow helps preserve plenty of useful shelf space while still retaining the symmetrical layout.
Recessed Center Opening with a Long Upper Shelf
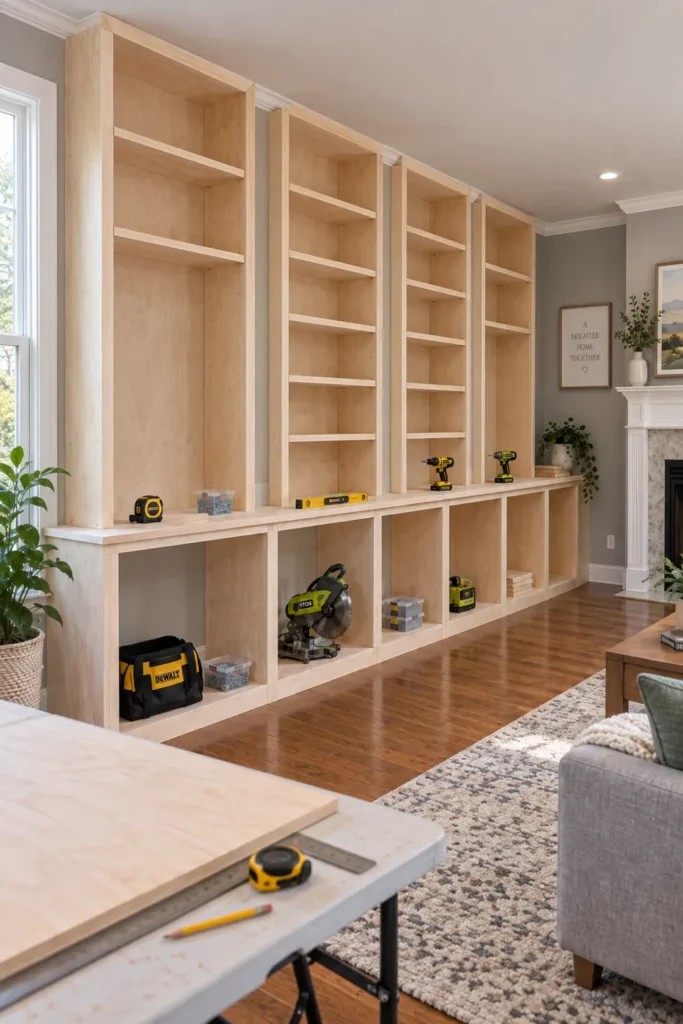
A recessed opening in the middle of built-in shelving gives the wall a useful visual break. Rather than covering every inch with shelves, the central area remains open while shelving surrounds it on both sides.
The opening can be framed by vertical columns with a long shelf spanning across the top. That upper shelf ties the two sides together while keeping the center visually open. It is a simple detail, but it helps the entire built-in feel connected.
This arrangement works especially well when you want the center of the wall to feel different from the surrounding bookcases. The recessed section naturally becomes the focal area, while the flanking shelves provide the storage and display space.
Plywood construction and wood framing supports can preserve the structure relatively straightforwardly. Whether the wood is painted or left unfinished during construction, the important part is maintaining clean lines around the center opening so it looks intentional rather than like a gap between cabinets.
Projecting Center and End Bookcase Sections for Added Depth
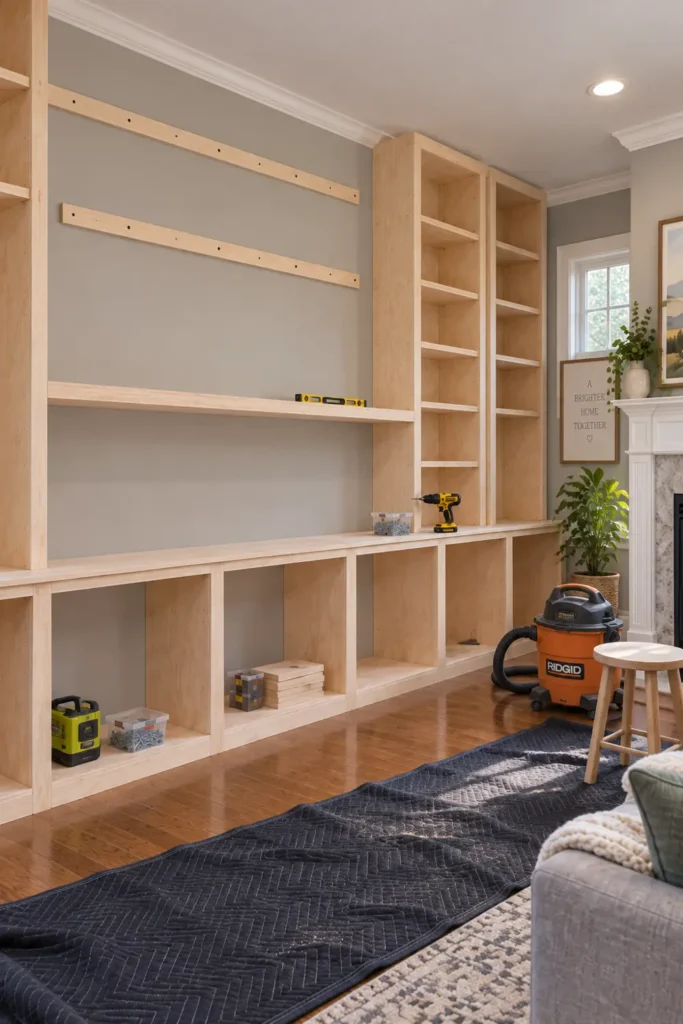
Built-ins do not have to sit at exactly the same depth across the entire wall. Allowing the center and outer bookcase sections to project slightly forward can produce a more layered, furniture-like appearance.
The stepped depth gives the wall more dimension. Instead of reading as one flat bank of shelving, the projecting sections create subtle changes in shadow and perspective that make the structure feel more substantial.
A deeper center section is able to reinforce the main focal point of the built-in, while coordinating deeper sections at both ends help balance the composition. Keeping those projecting areas symmetrical is especially useful on a wide family room wall because it keeps the added depth from feeling random.
Concealed 2×4 framing can support these deeper sections behind the visible plywood cabinetry. To attach the framing securely, first anchor the 2x4s to the wall studs using long wood screws or structural screws, making sure each piece is level and tightly fastened. Next, screw the plywood cabinetry directly into the framing for added stability. This makes certain that all the projecting sections are safely supported and won’t shift over time. Once everything is finished, the framing disappears, and the built-in reads as one continuous piece, even though some areas extend farther into the room.
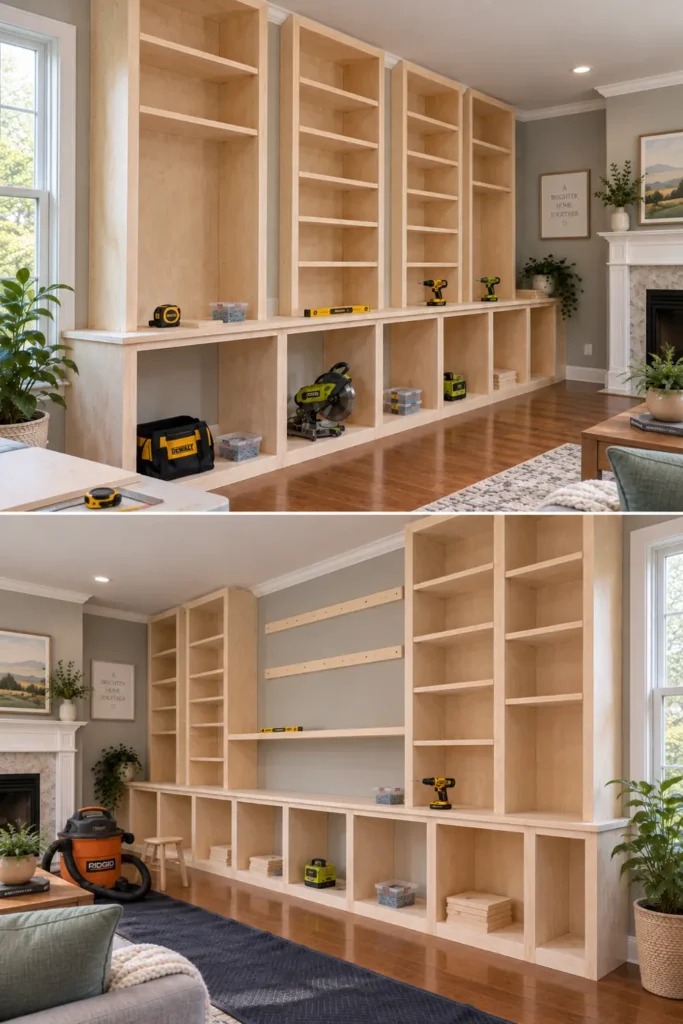
Adjustable End Shelving with Shelf-Pin Hardware
Adjustable shelves at the ends of the built-in add flexibility without changing the overall even look of the wall. Instead of fixing every shelf at one permanent height, shelf-pin hardware allows the end sections to adapt as your storage or display needs change.
That flexibility can be especially useful in a family room, where the items kept on the shelves may change over time. Taller books, framed pieces, or larger decorative objects can fit more comfortably when you can move a shelf up or down rather than redesigning the entire section.
Plywood shelves keep the construction consistent with the rest of the built-in. When the shelf-pin holes are arranged evenly on both sides, the shelves can be repositioned while still sitting level and looking intentional.
Using flexible shelving only in the outer bookcases is also a practical way to combine flexibility with a structured design. The center sections can maintain their fixed proportions while the ends provide room to make small changes whenever needed.
Bringing the Built-In Wall Together
The best DIY family room built-in shelves are not necessarily the most complicated ones. A wall-to-wall layout, symmetrical bookcases, a recessed center opening, varied cabinet depth, and adjustable end shelves can work together to create a built-in that feels organized and purposeful.
The key is keeping the proportions consistent from one section to the next. Repeated shelving bays and matching projecting sections help the wall feel balanced, while the center opening prevents the design from becoming visually heavy.
Think about how your family room actually needs to function before settling on the final arrangement. Closed base cabinets can handle everyday storage, open shelves can hold the items you want to see, and adjustable sections can give you room to change the layout later.
With a clear plan and simple materials such as plywood, wood cabinetry, framing, and shelf-pin hardware, you can build a shelving wall that adds useful storage while making the family room feel more finished and intentional. Start by measuring your wall carefully and sketching out your shelf layout on paper. This small first step will help you visualize your ideas, make decisions about proportions, and break the project down into tasks that are easier to manage.