
Built-in bookshelves can completely change how a room feels, especially when they add storage without making the space look crowded. The good news is that you do not always need custom cabinetry or a huge budget to get that finished, wall-to-wall look. Most DIY built-in projects follow a few general steps: planning your design, measuring your space, choosing materials, assembling and securing the main structure, adding trim for a perfect look, and finishing with paint or stain. Understanding this basic process makes it much easier to picture how you might take on your own project, even if you are working with simple and affordable materials.
These DIY built-in bookshelves on a budget use practical materials like MDF, stock cabinets, simple trim, and simple layouts. Some ideas add seating or closed storage, while others turn an unused wall into a feature that feels made for the room.
Wall-to-Wall DIY Built-In Bookshelves with a Center Coffee Bar
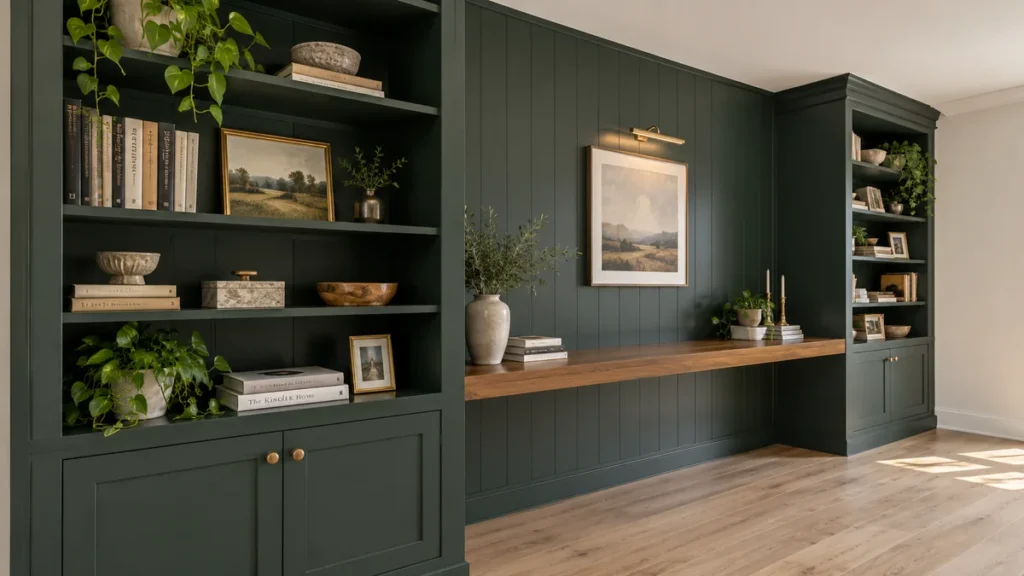
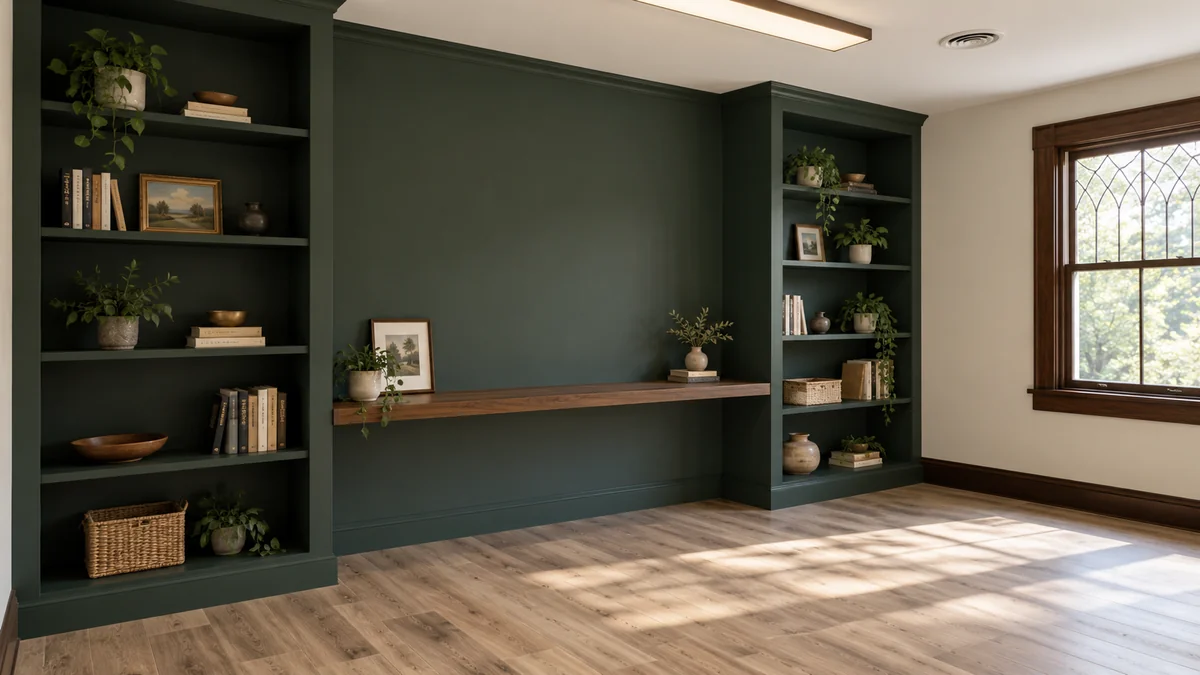
A full wall of built-in shelving can make an upper room or bonus room feel much more intentional. One practical layout is to run bookcases across most of the wall while leaving a wider countertop section in the center.
Using 3/4-inch MDF for the main structure helps keep the project more affordable while still giving the shelves a solid, substantial look. MDF is commonly available at most home centers, large hardware stores, and local lumberyards, so you can shop for pieces that fit your budget and needs. Once the units are built, trim can hide the raw edges and make separate boxes read as one continuous installation.
A 7-inch header across the top gives the built-ins a strong finished line, while a 4-1/2-inch footer helps anchor the base. Adding 2-1/2-inch trim to the shelf fronts can also make simple MDF shelves appear thicker and more custom.
The center countertop is what makes this setup especially useful. A stained wood surface in an Early American tone adds warmth against painted cabinetry and creates a natural place for a small coffee station. A Keurig and everyday coffee supplies can sit here without taking over another part of the room.
Foxhall Green in a semi-gloss finish gives the bookcases a deeper furniture-like appearance while also creating contrast with the wood countertop. Carrying the stained wood tone onto nearby window trim can help tie the whole wall together.
Even the molding near the ceiling can contribute to the built-in effect. An upside-down baseboard used as ceiling molding is a clever budget-minded way to finish the transition between the cabinetry and the wall above.
DIY Built-In Bookshelves on a Budget with an Integrated Storage Bench
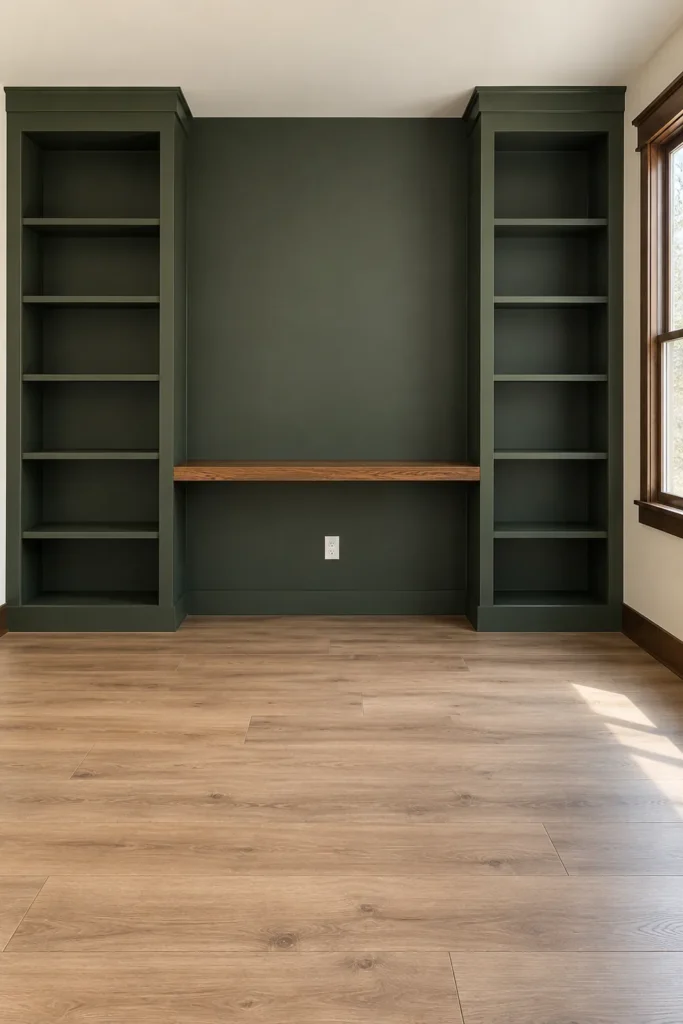
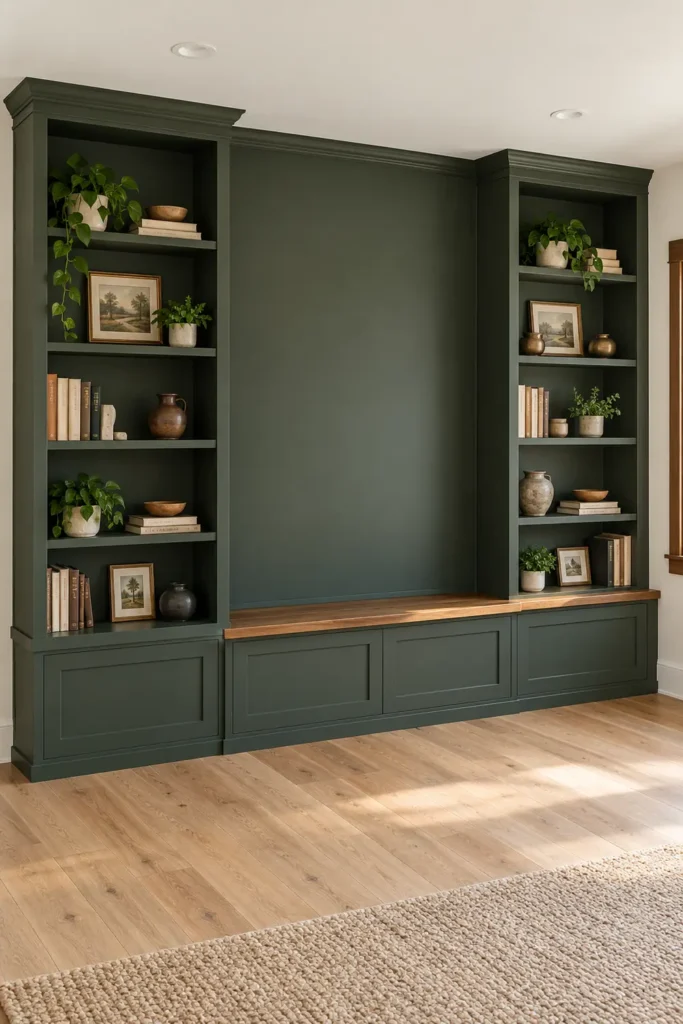
A storage bench placed between two built-in bookcases is a smart option when you want shelving without covering every inch of the wall with tall cabinetry. The lower center section keeps the arrangement open while creating another useful function.
The bookcases on each side provide vertical storage for books and display pieces, while the bench gives the middle of the wall a clear purpose. In a living room or multipurpose room, this layout can make the built-ins feel lighter than a completely solid wall of shelving.
The bookcases on each side provide vertical storage for books and display pieces, while the bench gives the middle of the wall a clear purpose. In a living room or multipurpose room, this layout can make the built-ins feel lighter than a completely solid wall of shelving. This is a moderately beginner-friendly project if you are comfortable using basic tools like a saw, drill, and level. Cutting and assembling MDF panels needs attention to measurements, but the skills involved are manageable for most DIYers with some experience in small furniture projects. If you are new to building or using power tools, starting with a smaller shelving or box build could help you gain confidence before tackling the full bench-and-bookcase combination.
The most useful part of the bench is the hidden storage below the seat. It can hold items that are better kept out of sight while the open shelves remain available for things you actually want to display.
This layout also creates a natural focal point. Instead of looking like separate storage units pushed against a wall, the side bookcases and center bench read as one connected built-in feature.
Home Office Built-Ins with Lower Cabinets and Drawers
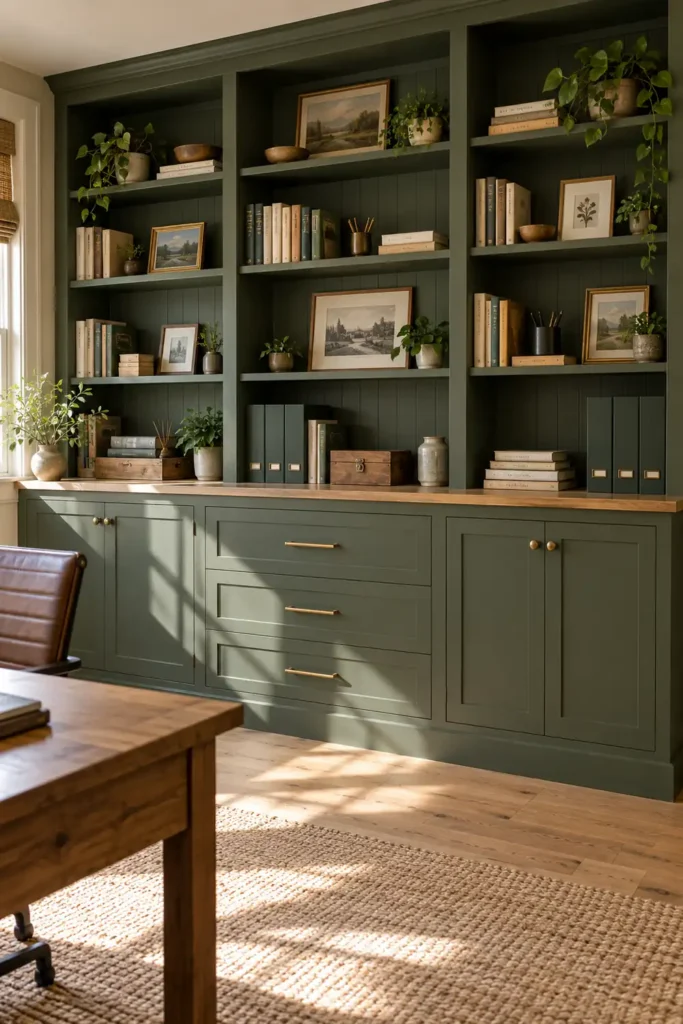
Open shelving is useful in a home office, but not everything needs to be visible. Combining upper bookcases with lower cabinet doors and drawers gives you a better balance between display space and practical storage.
The open shelves can hold books, reference materials, or decorative pieces, while the lower cabinets keep bulkier supplies hidden. Drawers are especially helpful for smaller office items that can quickly make open shelving look cluttered.
Using MDF or wood for the main structure gives you flexibility when planning the proportions. The lower cabinetry can be deeper than the shelves above, creating a more substantial base while leaving the upper section visually lighter.
Cabinet hardware adds a finished detail and makes the lower storage easier to use every day. Even simple pulls or knobs can help basic DIY cabinetry feel more polished once the doors and drawer fronts are aligned.
This type of built-in works particularly well when you want a home office to feel organized without looking overly utilitarian. The closed storage handles the everyday mess, while the shelves above still leave room for the character of the space to show.
Fireplace Wall with Flanking Built-In Bookshelves
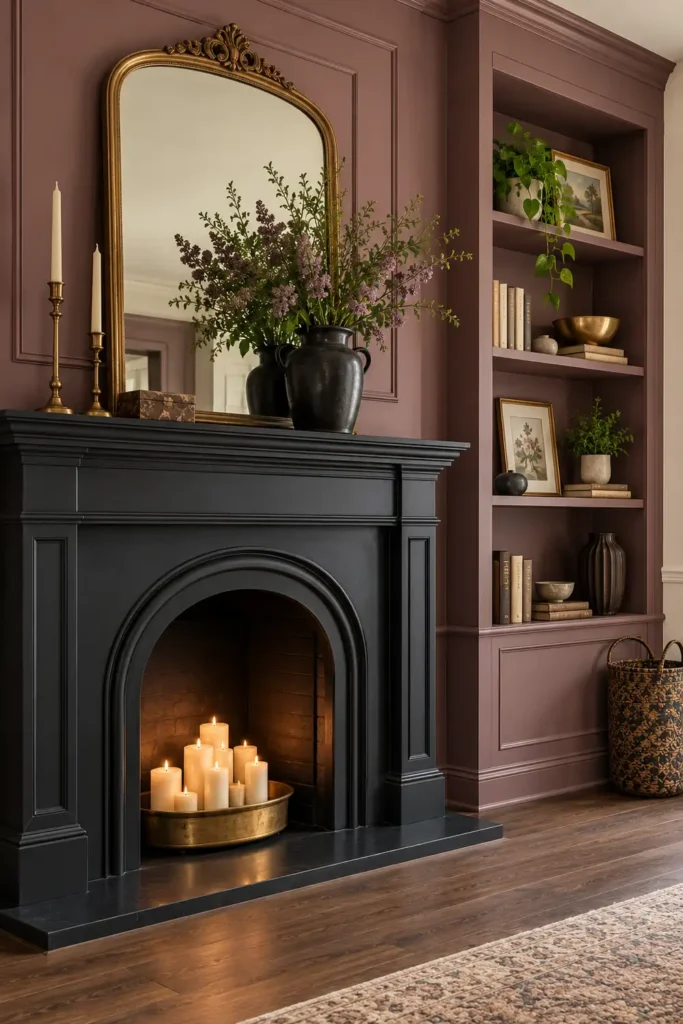
A fireplace already creates a natural focal point, so adding built-in shelves on both sides can make the entire wall feel more balanced and complete.
The basic arrangement keeps the fireplace and mantel in the center, with open bookcases filling the wall space to the left and right. This symmetry helps the shelving feel intentional rather than like separate furniture pieces added afterward.
Wood or MDF can be used to build the side bookcases, depending on the budget and finish you want. Keeping the shelf heights and outer trim consistent on both sides is especially important because the fireplace makes differences in alignment much easier to notice.
The open shelves can provide useful storage without competing with the mantel. Because the fireplace remains the central feature, the bookcases work best when they visually frame it rather than overpower it.
A project like this can also make awkward wall recesses beside a fireplace much more useful. Instead of leaving those areas empty or trying to fit freestanding bookcases into them, built-ins can make use of the full available width and create a cleaner architectural finish.
Budget Built-Ins Made from Stock Kitchen Cabinets
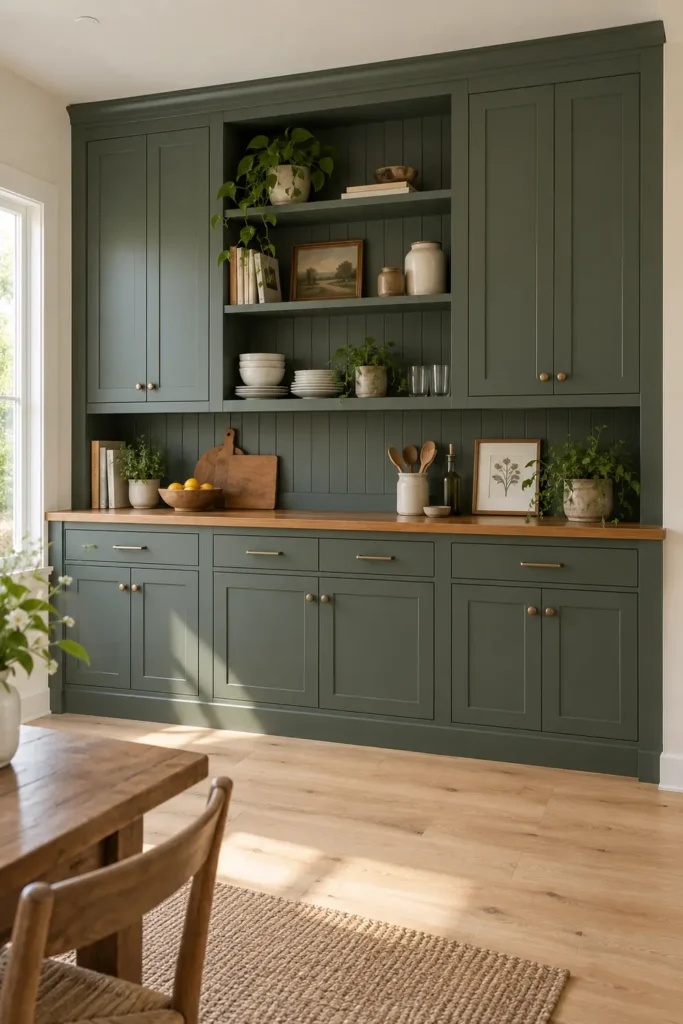
Stock kitchen cabinets can be a practical shortcut when you want the look of custom built-ins without constructing every cabinet box from scratch. Because the basic storage units are already assembled, much of the work shifts to planning the layout, fitting the cabinets to the wall, and finishing everything with trim. When installing cabinets, always locate the wall studs and use appropriate screws to firmly secure each unit to the wall for safety and stability. Verify that each cabinet is level before tightening all fasteners, and connect side-by-side cabinets together with connecting screws if possible to keep the installation aligned. Performing these steps helps avoid tipping and makes sure your built-ins feel secure and long-lasting.
Lower stock cabinets give the built-in a sturdy base and provide enclosed storage for items you would rather keep out of sight. Upper cabinetry or open shelving can then extend the design vertically, depending on how much display space you want.
The key to making stock cabinets look built-in is the finish work around them. Decorative trim can close small gaps at the sides, connect separate cabinet units, and create cleaner transitions where the cabinetry meets the wall or ceiling.
Using matching trim across the whole installation also helps several individual cabinet pieces read as one continuous structure. This is where a fairly ordinary kitchen cabinet can begin to feel more like custom millwork.
For a budget project, this approach can save a lot of cutting and assembly while still giving you flexibility in the final layout. The result is especially useful when you want substantial storage but do not need every component to be built from raw MDF or lumber.
IKEA HÄVSÅ Hack for Custom-Looking Built-In Storage
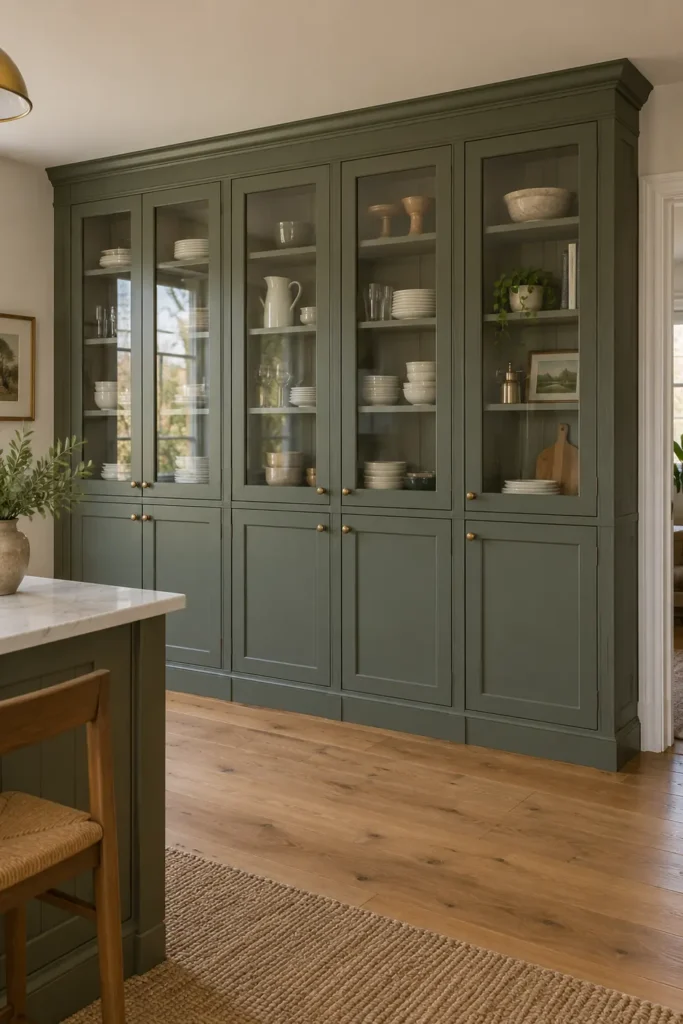
An IKEA Havsta unit can also serve as the starting point for built-in storage. Instead of building an entire cabinet system from individual sheets of material, you can modify the existing furniture so it fits the wall more closely and feels integrated into the room.
The Havsta’s wood construction gives you a solid base to work from, while glass cabinet panels can keep part of the storage visually open. This is useful in a kitchen where you may want to display certain items while keeping the overall arrangement neat.
The biggest visual improvement comes from framing the cabinets so they appear attached to the architecture rather than simply placed against it. Closing gaps around the units and connecting them with surrounding trim can make a noticeable difference.
Keeping the cabinetry aligned is equally important. When neighboring units sit at the same height and depth, the eye reads them as a single built-in installation rather than a row of separate pieces.
This kind of hack works well for DIY built-in bookshelves on a budget because much of the cabinet construction is already handled for you. Your effort can go into fitting, finishing, and making the final setup feel specific to the room.
Scalloped Floating Bookshelves with Decorative Edge Trim
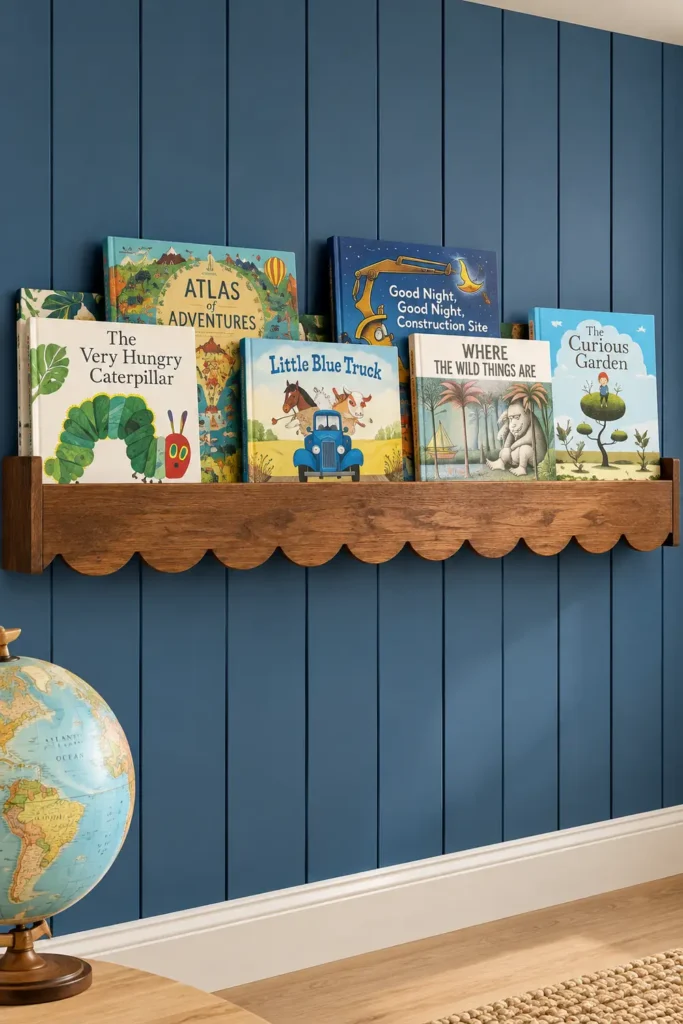
Not every bookshelf project needs to reach from floor to ceiling. Floating shelves with scalloped trim offer a smaller and more decorative way to create book storage on an open wall.
The basic shelves are made from wood and mounted directly to the wall. What sets them apart is the scalloped edge running along the shelf fronts, which adds a softer architectural detail than a straight board alone.
This approach can work particularly well in a child’s room or nursery, where the curved trim adds interest without requiring a large piece of furniture. It can also suit a living area when you want a small display feature rather than full built-in cabinetry.
Because the shelves are wall-mounted, the floor stays open underneath them. That can make the room feel less crowded while still providing useful space for books or decorative objects.
The scalloped detail is the feature that gives this idea its character, so keeping the rest of the construction simple lets that edge stand out. It is a good note that a budget bookshelf project does not need to be large to make a wall feel more considered.
Choosing the Built-In Idea That Fits Your Home
The best built-in project is not necessarily the largest one. It is the one that solves a real storage problem while fitting the room, your budget, and the amount of DIY work you are comfortable taking on. Before you start, it helps to gather a few essential tools: a drill, circular saw, measuring tape, level, stud finder, and a sander are basic for most projects. Having these on hand will make the work go more smoothly and allow you to plan for any tool rentals or purchases you’ll need.
A full wall of MDF shelving can give you a dramatic custom look, while stock cabinets or an IKEA hack can reduce the amount of building involved. A storage bench adds another function to a bookshelf wall, and fireplace shelving can turn unused side spaces into practical storage. Even a simple set of scalloped floating shelves can bring personality to a smaller area.
Before buying materials, think about what you actually need to store and which parts you want visible. That decision can help you choose between open shelves, lower cabinets, drawers, or a combination of several types of storage.
DIY built-in bookshelves on a budget work best when the design feels connected to the way you already use the room. Start with the layout that solves your biggest need, then use trim, paint, and thoughtful proportions to give the finished project a more custom look.